01 / The detail
Work out the sightline before choosing the height
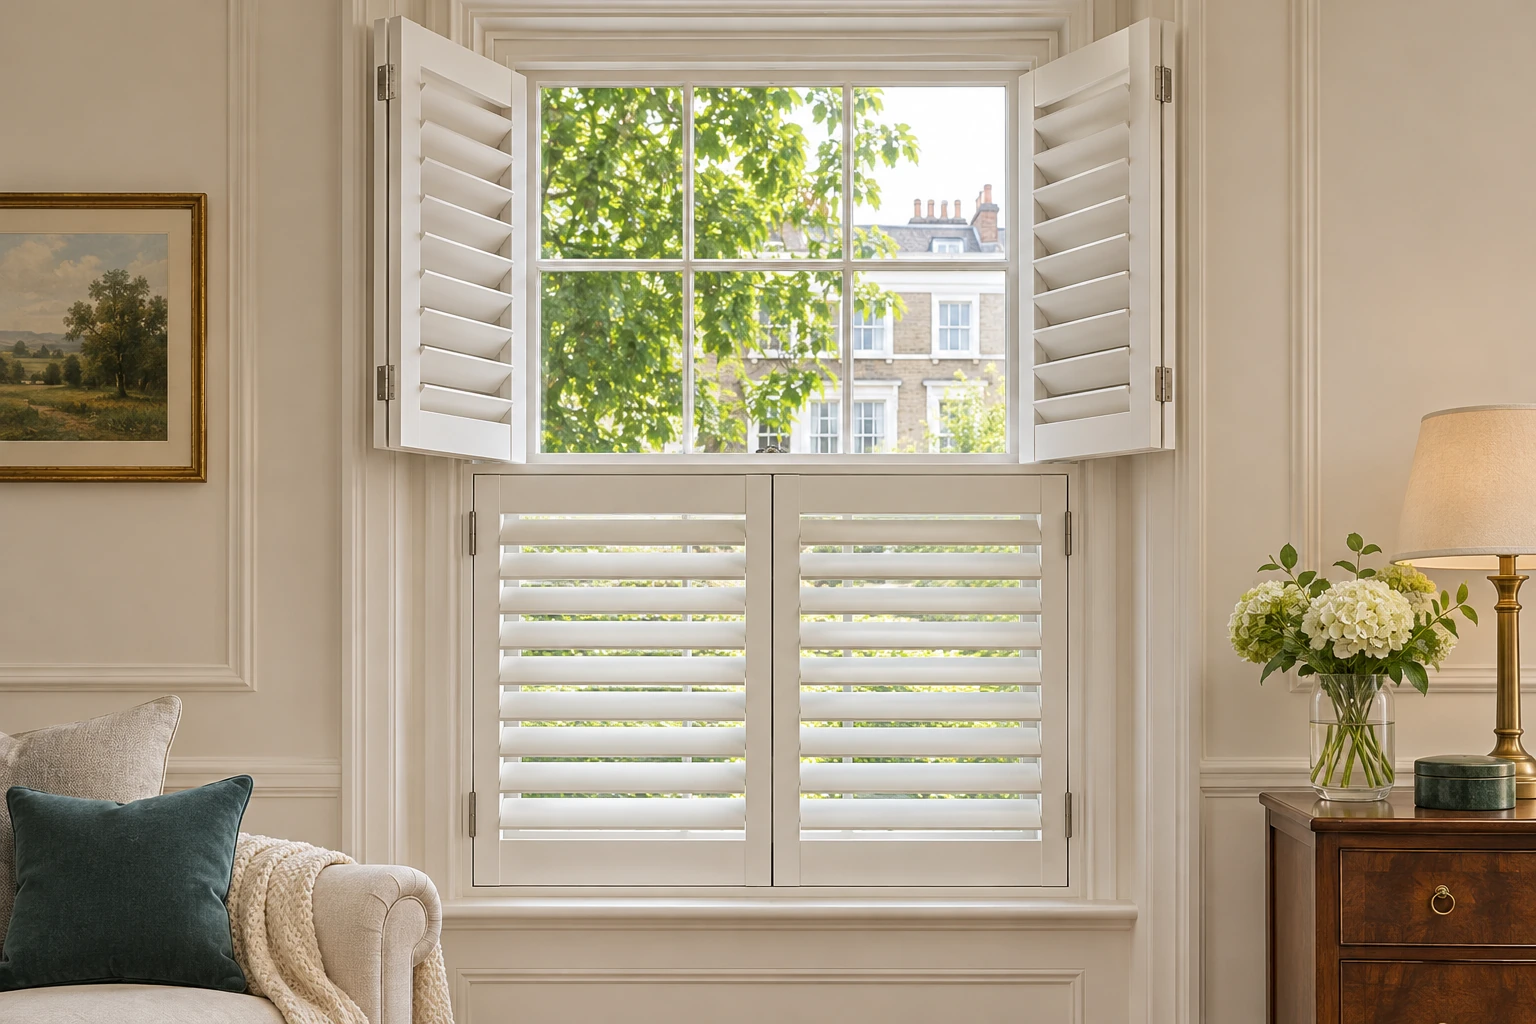
A pavement level with your floor presents a different privacy question from a raised house or a neighbouring upstairs window. We discuss where unwanted views come from and where you spend time in the room. This helps establish whether partial coverage will do the job you expect.
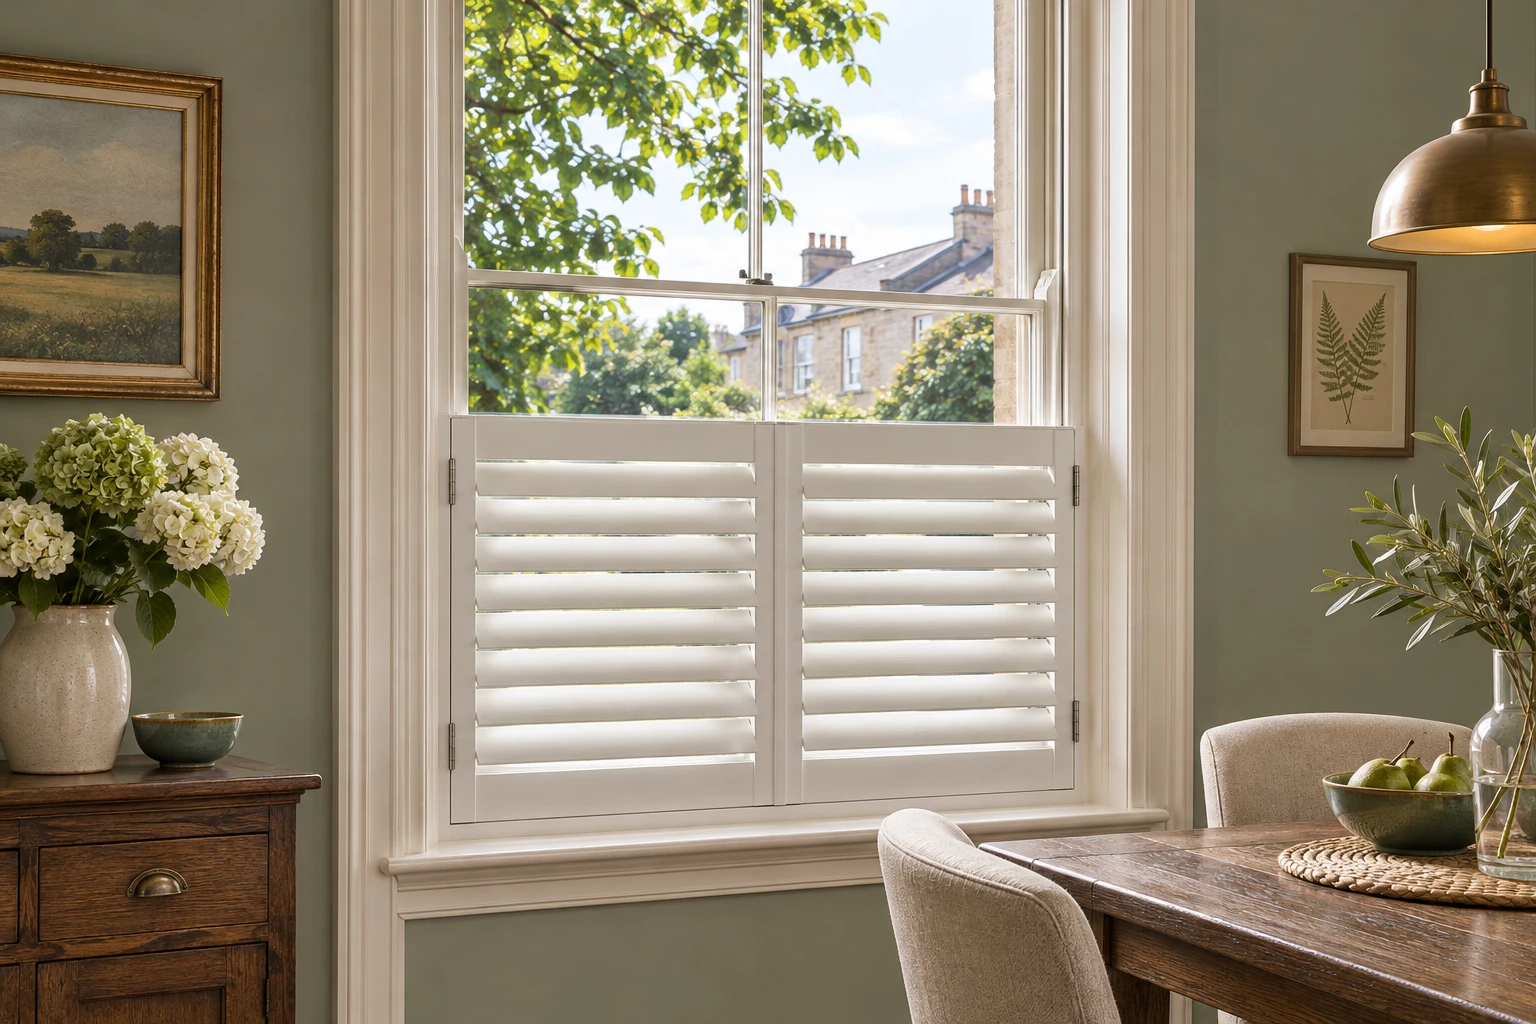
There is no requirement for the shutter to stop exactly halfway up the glass. A sash meeting rail can be a useful visual reference, but the proposed height must also provide worthwhile screening. We agree that line across the whole installation before manufacture.
02 / The detail
Make the uncovered part a deliberate choice
The open upper glazing is the main attraction of this style, and it remains open to daylight and views after the lower louvres close. A room overlooked from higher ground may need more coverage. We explain this early rather than assuming that a closed lower section guarantees privacy.
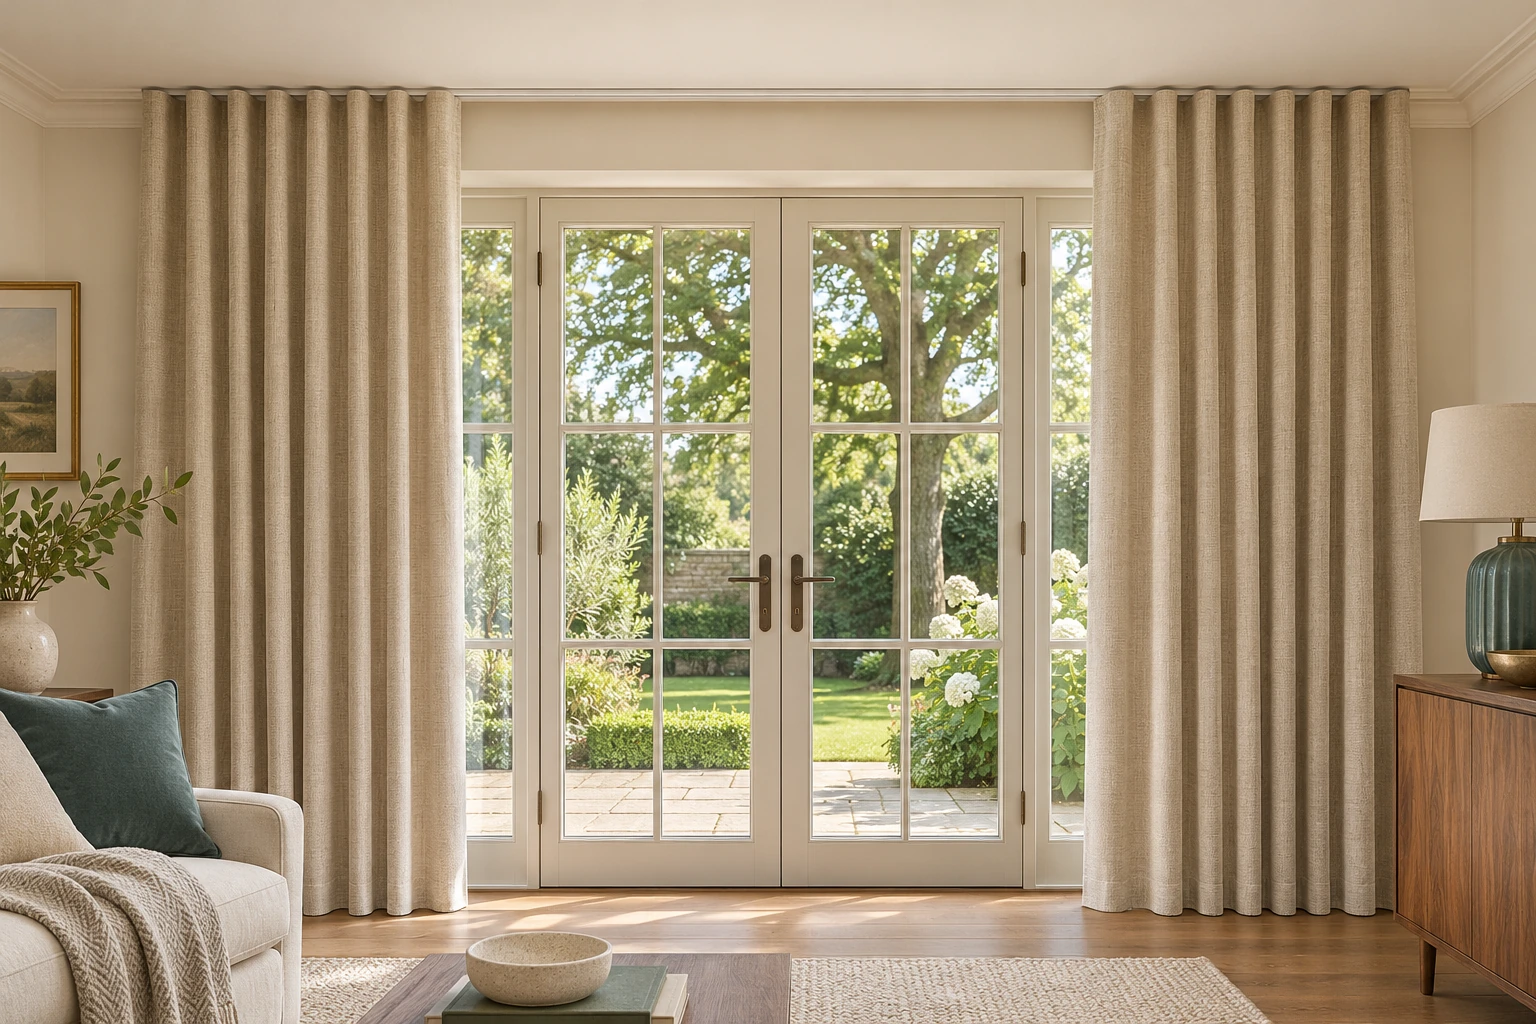
If you want a curtain to cover the full window in the evening, its position and stack can be planned with the shutters. For independent upper panels instead, tier-on-tier shutters offer another approach. Both give additional coverage, but they use the space differently.
03 / The detail
Keep the sill and opening panels usable
Partial-height panels still swing into the room. We look at ornaments on the sill, radiator positions and nearby furniture, as well as the window handles behind the shutters. In a bay, the lower frames should form a coherent arrangement across the angled sections.
Colour, louvre size and hinge finish are selected from the suitable range. At fitting, we check that the agreed layout operates properly and explain how to open the panels for cleaning. This detail matters on a treatment that is regularly adjusted at close reach.