01 / The detail
Treat the frame as part of the design
The frame is visible every day, so we consider its position alongside the existing architrave, sill and glazing bars. Mounting deeper in a recess can give a different result from fitting nearer the room. Window handles and the space needed behind an open louvre help determine what is practical.
Panel divisions also change the appearance. Fewer, broader panels create different vertical lines from a layout with more narrow panels. Before ordering, we agree a layout that respects the window and allows access to its handles and opening sections.
02 / The detail
Separate panel movement from louvre control
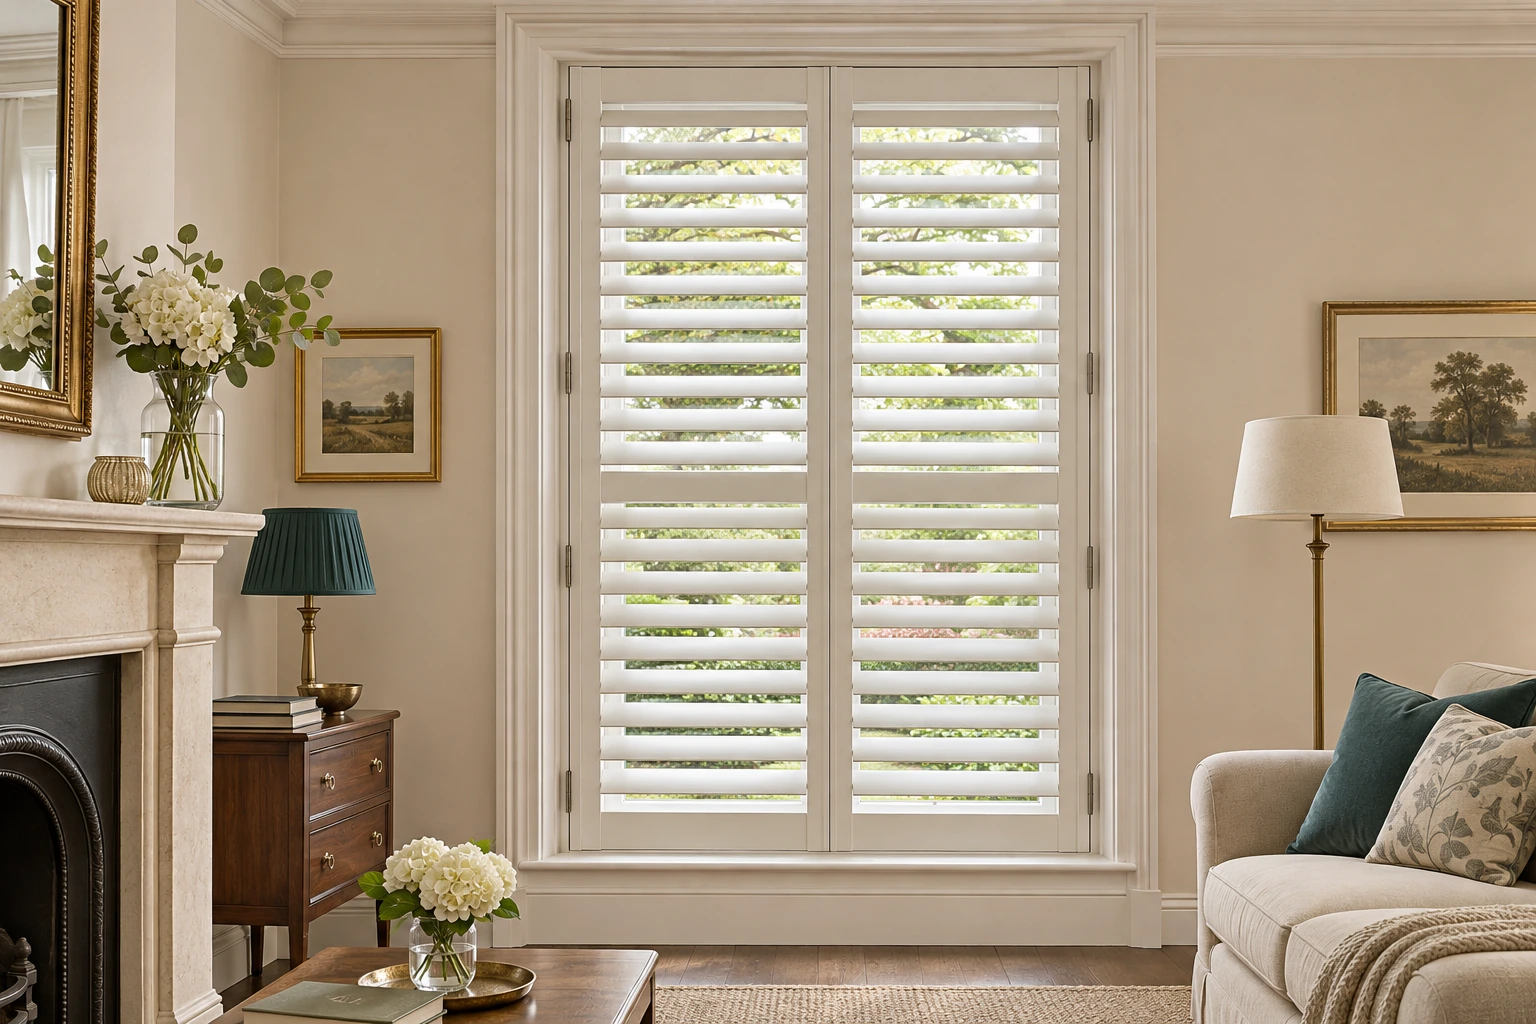
You may seldom open the shutter panels fully, using the louvres instead to adjust the light. A visible tilt rod or a suitable concealed control gives different appearances. Available split-control arrangements can let you set the upper and lower louvres differently within a full-height panel.
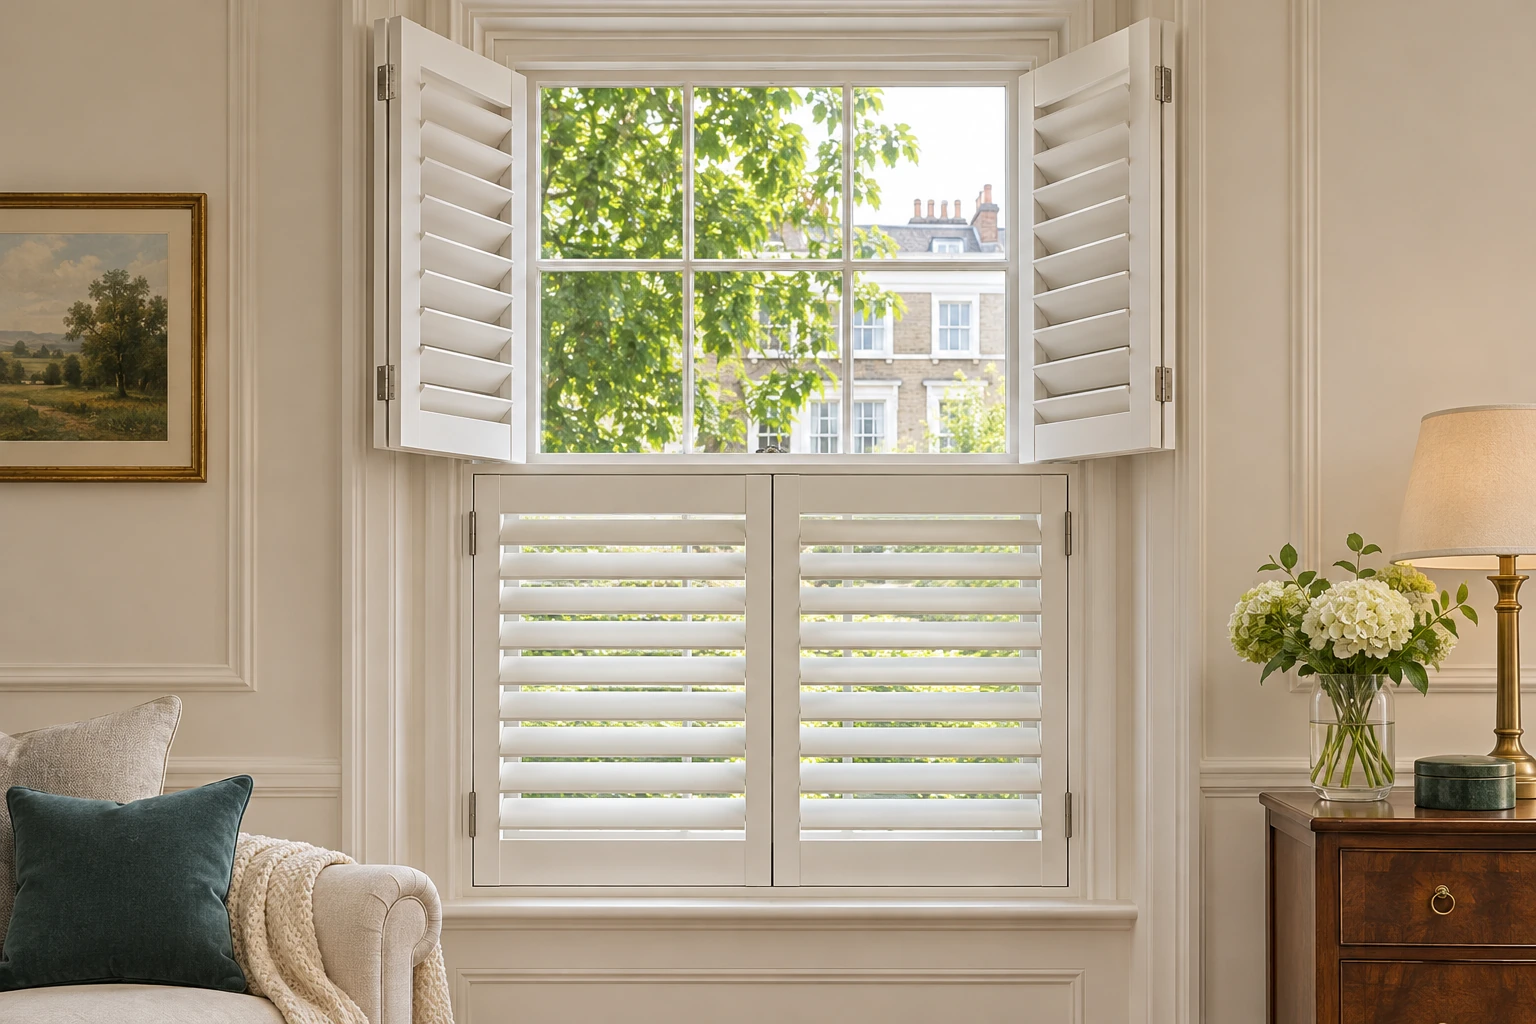
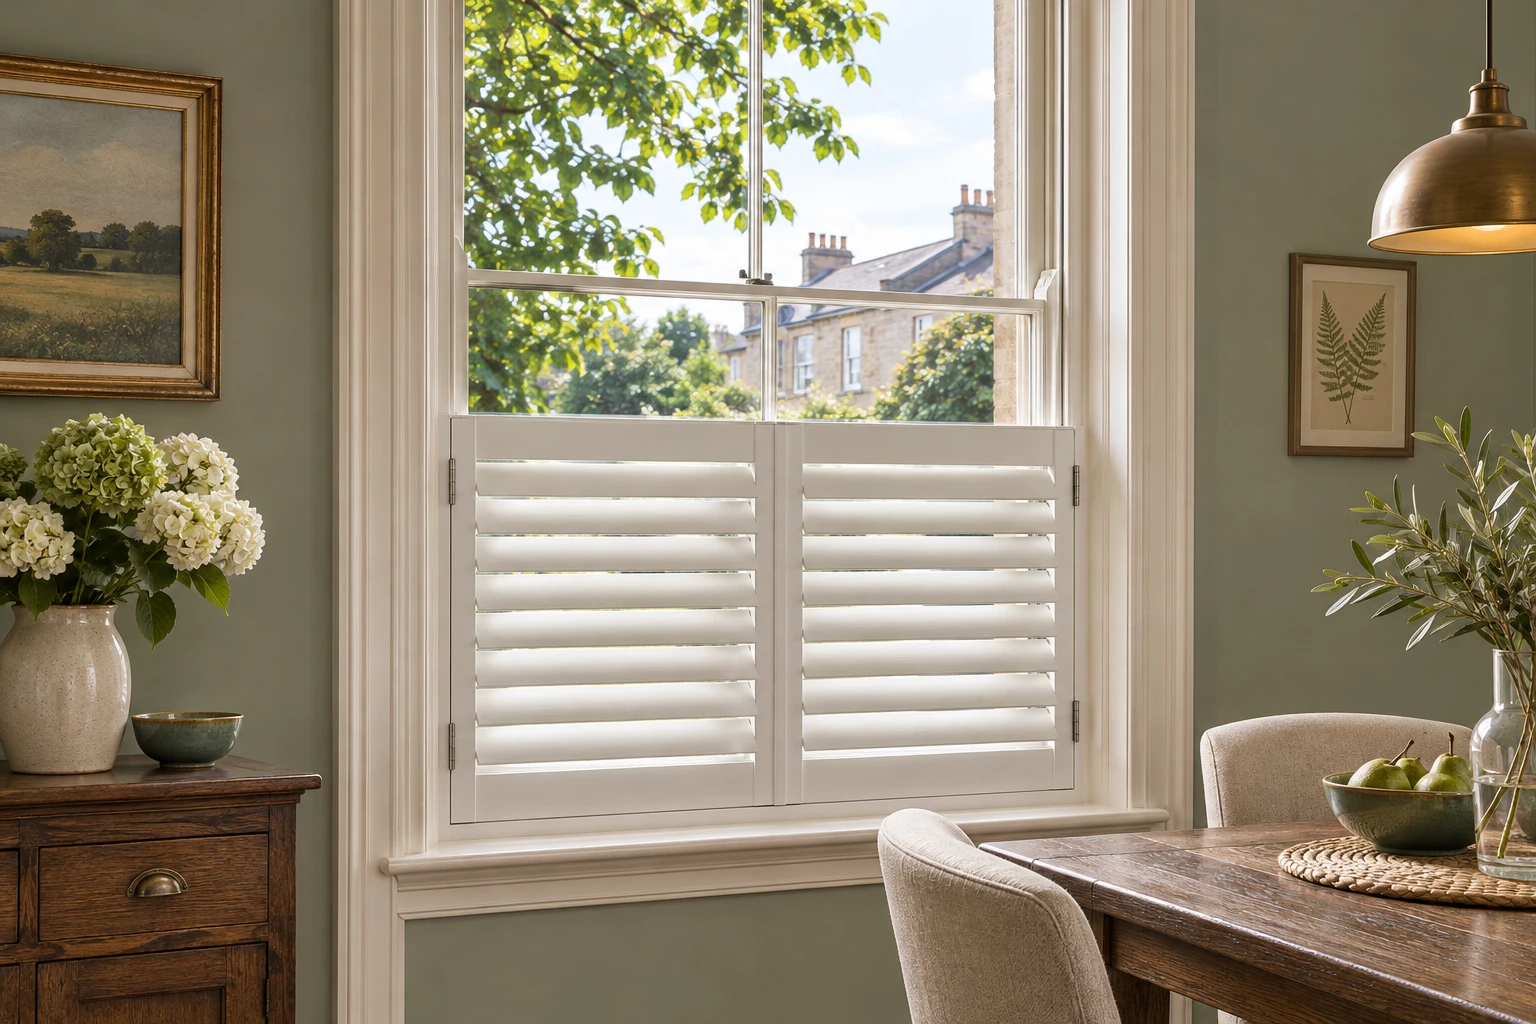
A mid-rail is a horizontal part of the panel; it does not turn a full-height shutter into two independently opening tiers. If you want to swing the top panels away while leaving the lower panels closed, compare tier-on-tier shutters before choosing.
03 / The detail
Check the installation in its everyday positions
We consider the panels open, the window open and the room furnished. A bedside table, sofa arm or radiator may prevent a panel swinging through its intended path. Bay windows need particular attention where adjacent panels meet and where the side sections sit close to walls.
The survey also establishes a material suited to the room and the proposed panel size. At installation, we check movement and closure, then demonstrate the controls and care. For a bedroom, tell us if light around joints and edges would bother you so we can discuss an additional darkening layer.