01 / The detail
Leave space for the louvres to turn
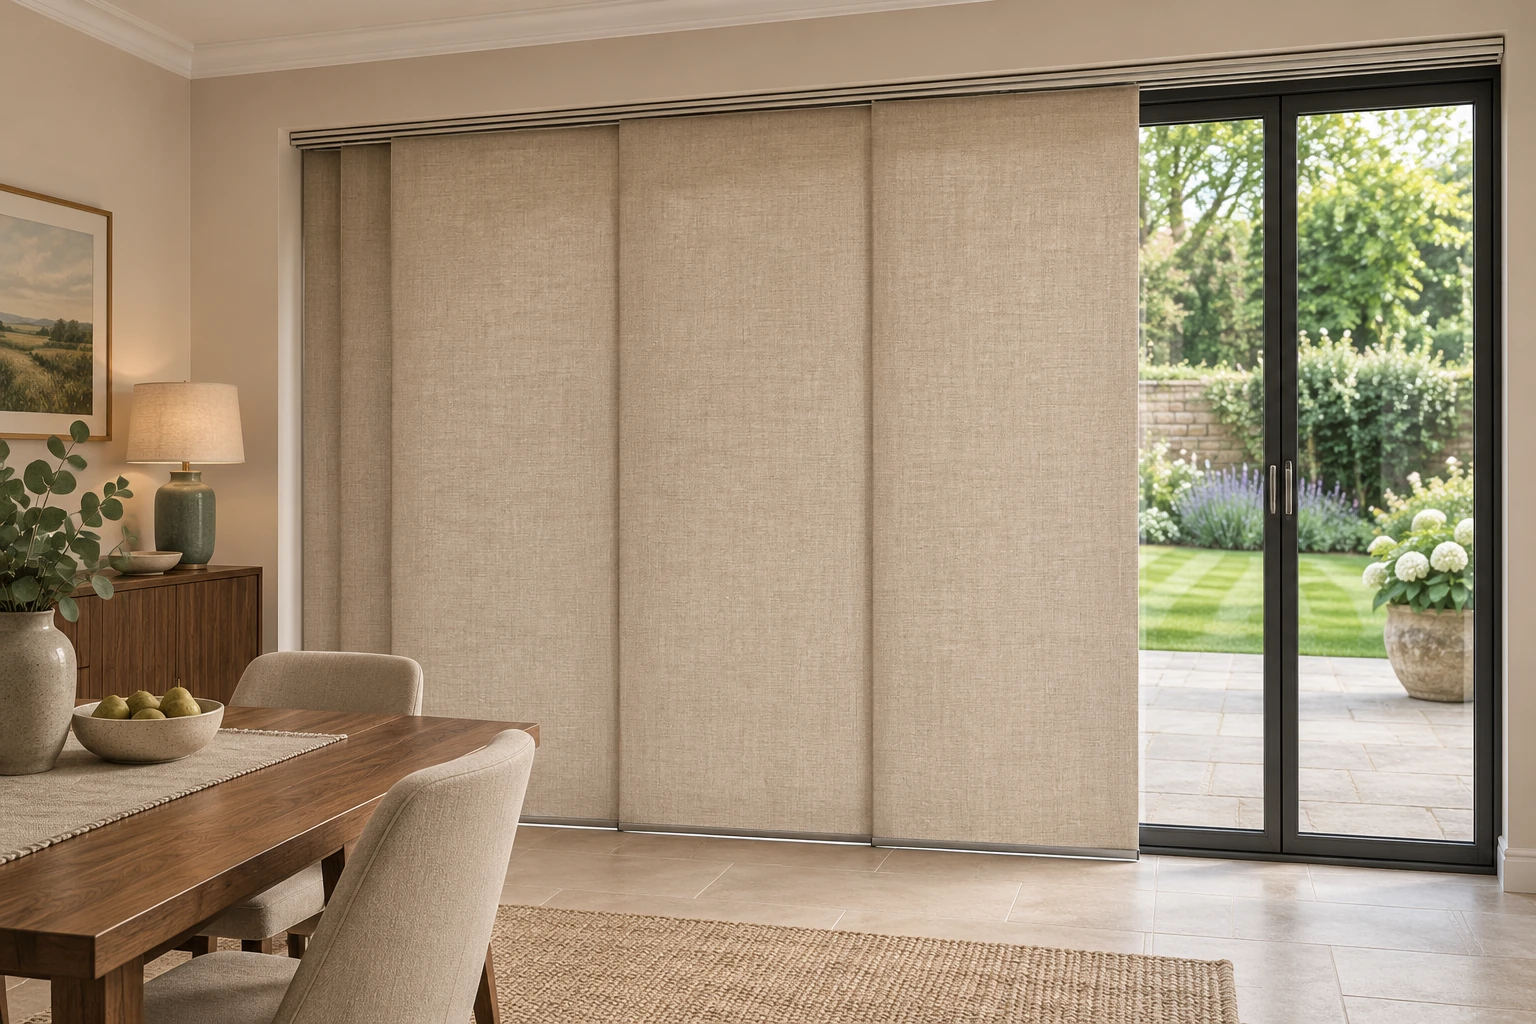
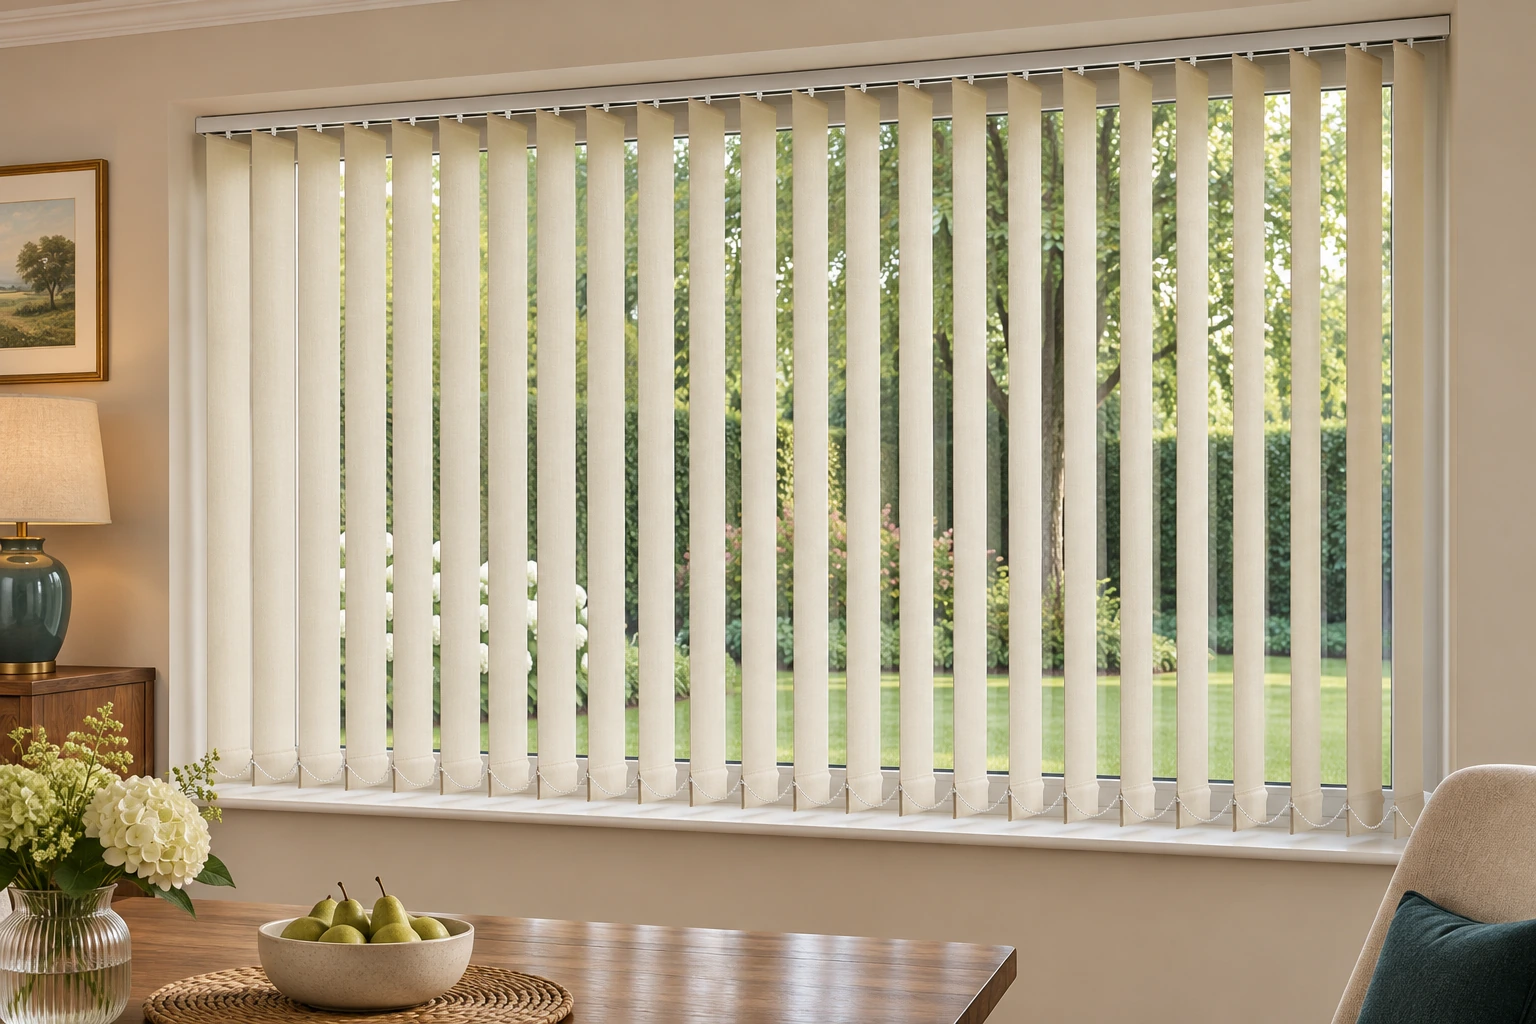
The track may fit inside the recess, against the wall or beneath a suitable ceiling. Its position needs enough room for each louvre to rotate without striking handles, a projecting sill or a radiator. A measurement of the glass alone cannot establish that clearance.
We also look at the lower edge. A doorway needs an appropriate floor clearance, while a window installation may finish above the sill. Existing uneven floors, rugs and furniture close to the opening are useful details to discuss at the survey.
02 / The detail
Choose where the fabric gathers
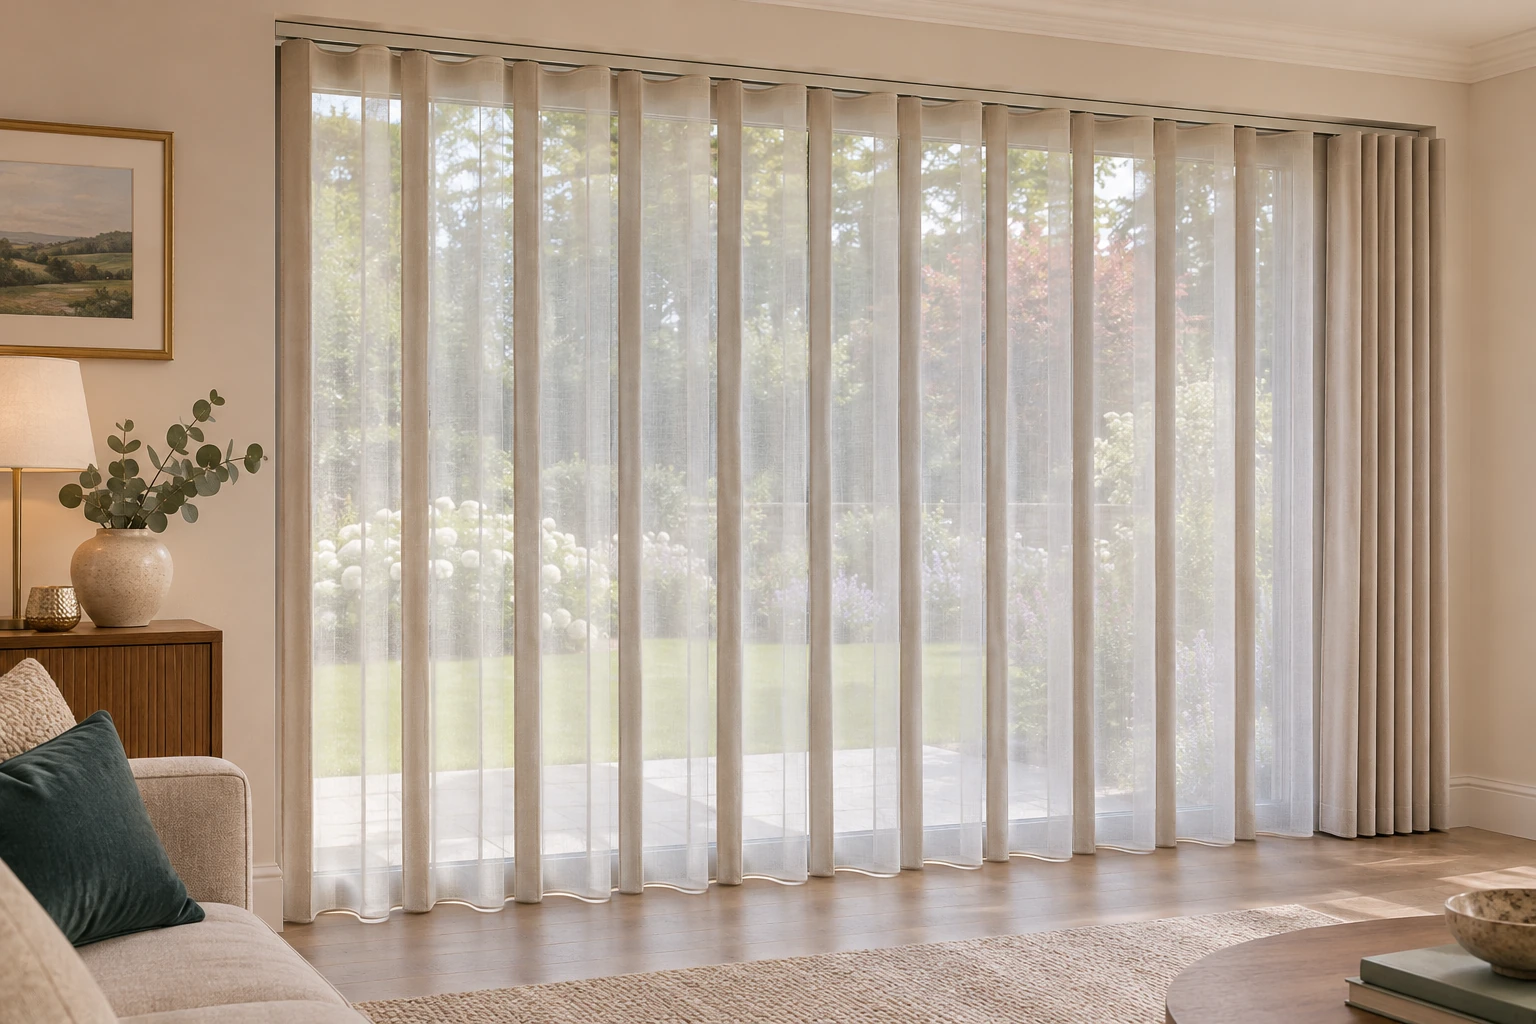
A one-way draw keeps the stack together at one end; a split arrangement divides it across the opening. The best choice usually follows how people move through the room and which part of the glazing should stay most accessible.
The gathered louvres occupy space even with the blind fully open. We explain that allowance and consider whether the track can extend past the opening. For heavily used doors, compare vertical blinds with Allusion or a framed option before settling on the layout.
03 / The detail
Specify a fabric you can maintain
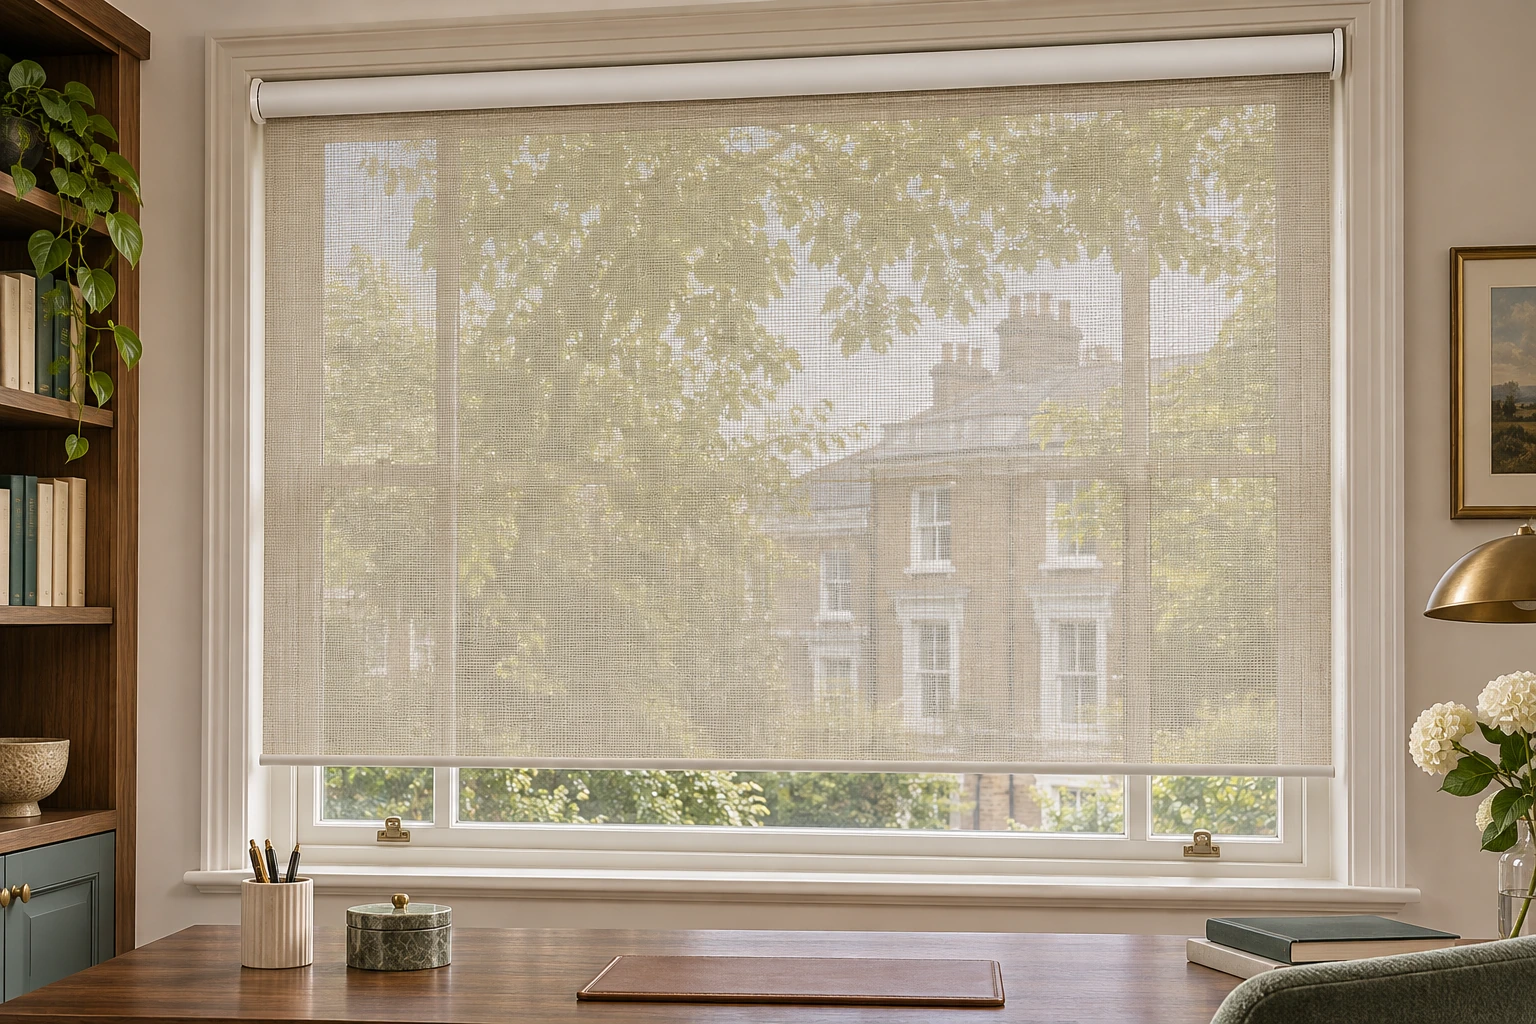
Screen, light-filtering and opaque materials produce different results when the louvres are closed. Darkening fabric does not seal the overlaps or perimeter, so a vertical blind is not a substitute for a dedicated blackout unit where strict light exclusion is needed.
Care instructions also vary. Some materials can be wiped; others need a gentler method and are not washable. Commercial requirements such as documented fire performance should be matched to the selected fabric. We confirm the control arrangement and demonstrate turning the louvres before drawing them.