Made to measure. Expertly fitted.
Mon–Fri, 9am–5pm07849 709975London service

Rooflight blinds · Supported shading overhead

Rooflight and roof lantern blinds in Birmingham

Horizontal glazing needs a blind designed to travel across an overhead opening. A suitable system supports or tensions the material so it can work in that orientation; an ordinary vertical roller cannot simply be turned on its side.

AdamsBlinds assesses rooflights and roof lanterns around their structure, dimensions and access. We explain the visible hardware and operating arrangement before the system is ordered, particularly where the room is still being built or refurbished.

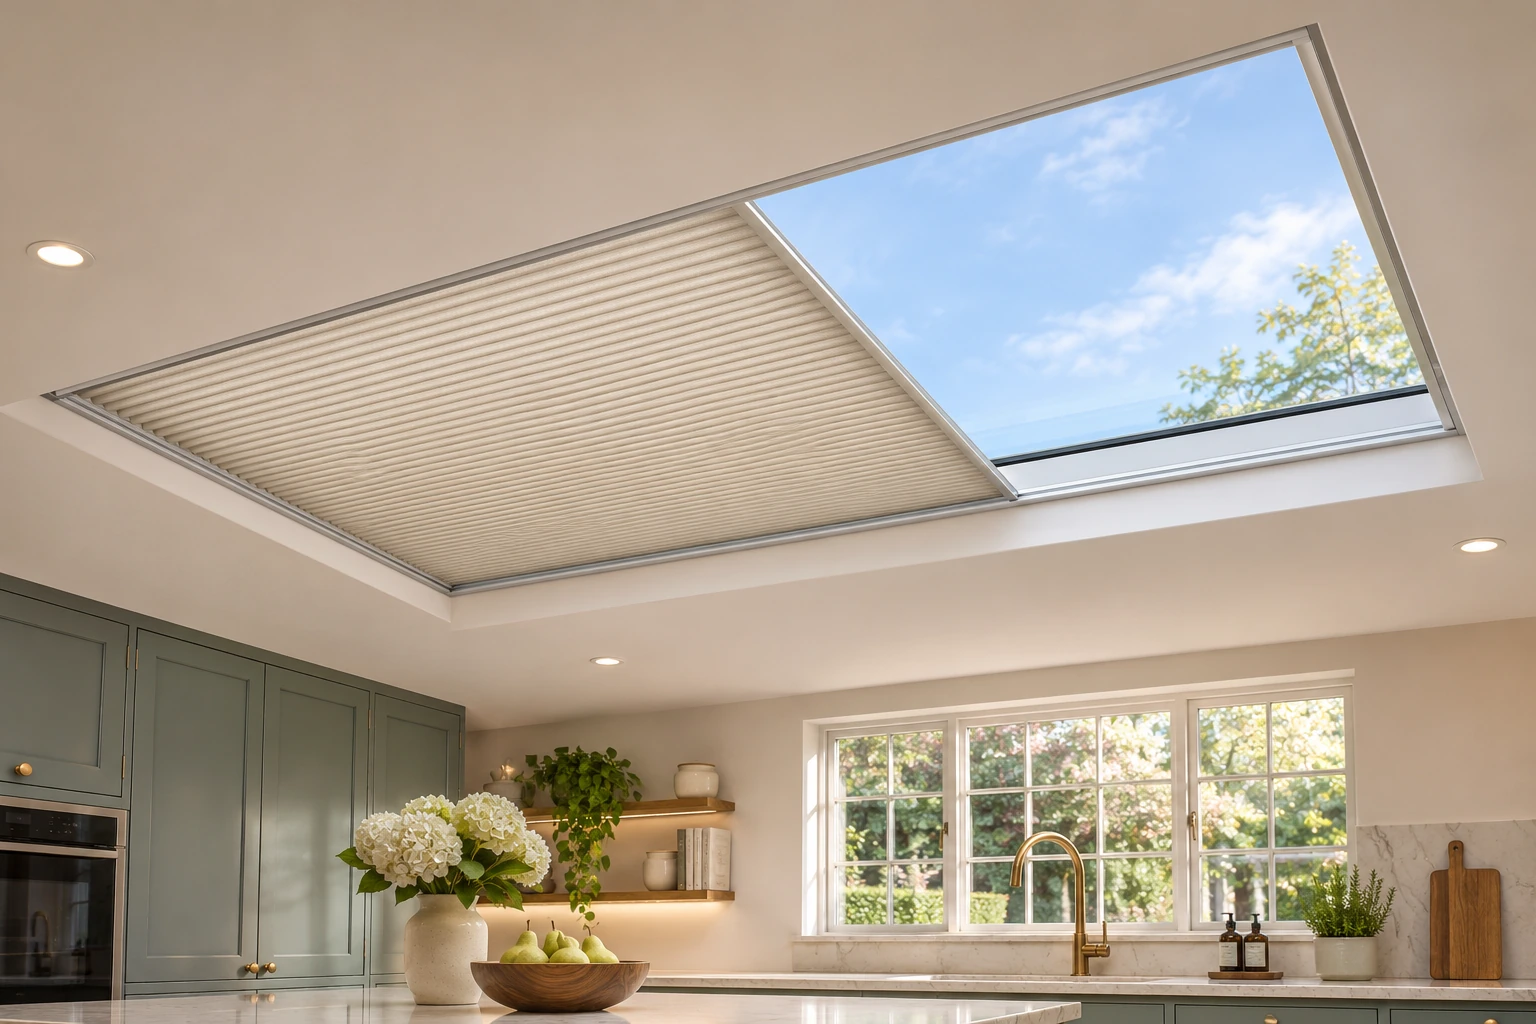
Pleated fabric partly drawn across a horizontal rooflight within side guides.
Illustrative product setting. Final materials and details are agreed with you.

At a glance

What makes this option worth considering.

Kitchen extensions

Control overhead daylight while keeping the blind and its controls accessible above the finished room.

Roof lanterns

Assess the position where a suitable blind can span the opening below the glazing.

Large overhead openings

Discuss whether one system or a divided arrangement is appropriate for the size and support.

01 / The detail

Start with the opening and its support

We need to understand the finished reveal, the available fixing surfaces and the shape of the glazing above it. Photographs, approximate dimensions and any relevant drawings help us assess an initial proposal. Final fixing details depend on the selected system and site conditions.

For an unfinished extension, involve the blind specification before the ceiling is closed. A fixing position that looks convenient in a drawing may lack suitable support, or may conflict with ventilation equipment and the rooflight’s opening mechanism. Those details are easier to resolve early.

02 / The detail

Know which components will remain visible

Overhead systems may use side channels, guide wires, tension cords or intermediate supports. Their appearance depends on the type and size of blind. We explain the proposed arrangement rather than describing every roof blind as wire-free or completely concealed.

Fabric opacity changes the daylight effect but does not remove the need for a suitable support system. For room darkening, the edges and any divisions need assessment as well as the cloth. A large rooflight may have limitations that are less noticeable on a small vertical window.

03 / The detail

Provide a practical route to power and servicing

Motorisation can be useful where the blind is beyond comfortable reach. The motor, cable route and controls must suit the system, with any separate electrical connection agreed beforehand. A manual option, where available, still needs a safe and convenient way to operate it.

We plan installation access and consider how the fabric or motor could be serviced later. Avoid permanently boxing in removable parts. The completed blind can help manage overhead light, but the room’s overall temperature also depends on glazing, ventilation and other sources of heat.
Made around your project

Details to agree
before we order.

A clear specification makes the choices easier to check. We discuss these points with you and confirm the agreed product and service in writing.

Prepare for a survey
Opening and structure
Provide the reveal dimensions, photographs and any relevant construction drawings.
Visible supports
Agree the channels, wires, bars or divisions needed by the chosen system.
Power and controls
Plan cabling and the operating method before decorative work is completed.
Future access
Retain a practical route for cleaning, servicing and any motor replacement.

Your questions, answered

A few useful answers.

For advice about your own windows, send a photograph with your enquiry.

Can the blind be fitted below an existing lantern?

Possibly. We assess the opening, fixing surfaces and available clearance. Existing decorative finishes or building details may limit the choice of system or mounting position.

Will the fabric stay perfectly flat across a large rooflight?

The supported shape and tension depend on the system, fabric and span. We discuss the expected appearance and any intermediate support rather than promising a rigid, perfectly flat sheet.

Should I order before my extension is finished?

Discuss the project early so support and power can be planned. Final manufacturing dimensions must relate to the agreed finished opening, at the appropriate stage of the work.

Keep exploring

Compare the alternatives.

Get a quote / book an appointment

Request a quote or an appointment

Fields marked with an asterisk are required.

An approximate number is fine.
Up to 5 images, 12 MB in total. JPG, PNG, WebP, GIF, AVIF or HEIC/HEIF. Large photos are reduced where your browser supports it. You can also email photographs separately.
A quick check to help prevent automated enquiries.

We will use your details to respond to this enquiry. Read our privacy policy. An appointment request does not reserve a date; our team will offer suitable dates.

We aim to reply within 24 hours. Prefer to talk? 07849 709975.

WhatsApp
Call usGet a quote

These choices apply to the Birmingham section of AdamsBlinds.

Read our cookie policy