Made to measure. Expertly fitted.
Mon–Fri, 9am–5pm07849 709975London service

Outdoor shading · A planned terrace space

Pergolas for Birmingham gardens and terraces

A pergola gives an outdoor area its own structure. Whether you want somewhere to eat, a sheltered seating space or a more usable commercial terrace, the design should begin with what happens underneath it.

AdamsBlinds helps Birmingham customers assess suitable roof systems, positions and optional screening. We bring the structure, drainage, controls and installation responsibilities into the discussion from the start, rather than leaving them until the roof has been chosen.

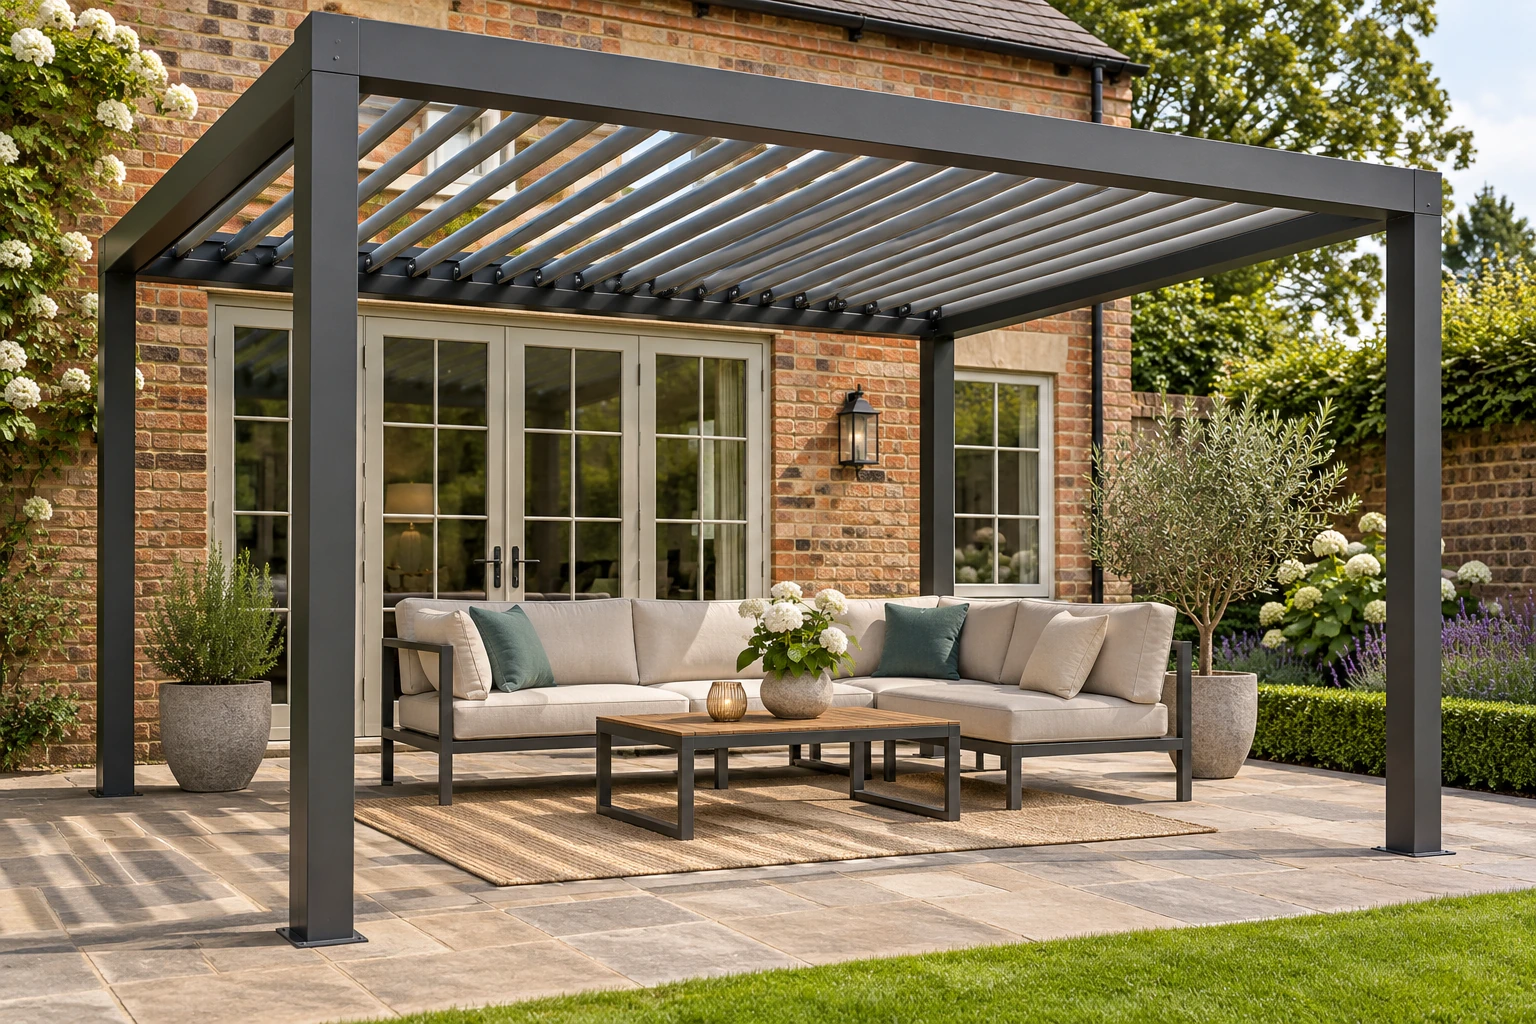
A pergola with open roof louvres above a patio seating area.
Illustrative product setting. Final materials and details are agreed with you.

At a glance

What makes this option worth considering.

Garden terraces

Position the structure around seating, access and the outlook from the house.

Outdoor dining

Consider table space, circulation and where roof drainage will discharge.

Hospitality settings

Plan customer movement, staff controls and any separate services as part of the scheme.

01 / The detail

Compare what the roof can actually do

An adjustable louvred roof and a retractable fabric roof offer different ways to manage light and exposure. Ask how much of the sky you want to reveal, whether shade or rain cover is the main priority, and how the structure will look from inside the property.

Performance is specific to the chosen system. Roof joints, drainage, open sides and wind-driven rain all affect the experience below. We set out the intended use and operating limits so the pergola is not mistaken for a fully enclosed, insulated room.

02 / The detail

Resolve the base and drainage before installation

Posts need appropriate support, and the existing patio surface does not tell the whole story about what lies beneath. We assess the position, levels and fixing requirements and identify any groundwork that needs to be completed. The proposal should state who is responsible for that work.

Rainwater must have a suitable route away from the structure. We consider the manufacturer's drainage arrangement alongside the site, nearby doors and walking routes. Rooflines, gutters, access for installation and any approvals needed for the property are discussed before an order is finalised.

03 / The detail

Plan optional equipment as part of the layout

Side screens can change how a pergola feels, but their compatibility, housing and movement space need checking. If you may want them later, raise that during design. Lighting, heating and automated controls also need suitable provision and should not be assumed part of a basic structure.

We agree the equipment included and the electrical responsibilities in writing. At handover, the roof and any screens are demonstrated with their weather guidance. Leaves and debris around drainage channels should be managed in line with the product instructions.
Made around your project

Details to agree
before we order.

A clear specification makes the choices easier to check. We discuss these points with you and confirm the agreed product and service in writing.

Prepare for a survey
Main purpose
Choose between occasional shade, regular dining and other specific outdoor uses.
Roof movement
Compare the opening arrangement and weather limits of available systems.
Base and water
Identify suitable supports, site levels and a practical drainage route.
Future additions
Raise possible screens or electrical accessories before the design is fixed.

Your questions, answered

A few useful answers.

For advice about your own windows, send a photograph with your enquiry.

Does an existing paved patio provide a suitable foundation?

Not necessarily. Paving is a surface finish, and the support beneath it needs assessment against the chosen structure's fixing requirements. Any additional groundwork is identified before installation.

Can I use a pergola as an extra indoor room?

A pergola is an outdoor structure. Even with a roof and screens, weather exposure, insulation and enclosure differ from a room. We explain the chosen system's intended use and limitations.

Should I decide about side screens now?

Yes, if they are a likely future requirement. Some systems can accommodate later additions, but the structure, dimensions and power provision need to support them. Compatibility is checked individually.

Keep exploring

Compare the alternatives.

Get a quote / book an appointment

Request a quote or an appointment

Fields marked with an asterisk are required.

An approximate number is fine.
Up to 5 images, 12 MB in total. JPG, PNG, WebP, GIF, AVIF or HEIC/HEIF. Large photos are reduced where your browser supports it. You can also email photographs separately.
A quick check to help prevent automated enquiries.

We will use your details to respond to this enquiry. Read our privacy policy. An appointment request does not reserve a date; our team will offer suitable dates.

We aim to reply within 24 hours. Prefer to talk? 07849 709975.

WhatsApp
Call usGet a quote

These choices apply to the Birmingham section of AdamsBlinds.

Read our cookie policy