01 / Planning your project
The corners need their own plan.
Two blinds that each fit a straight window can conflict when they meet at a bay corner. Headrails, brackets and shutter frames take up space, and the fabric or slats sit at a different depth from the fixing surface.
Our survey considers the complete bay rather than treating each pane as an unrelated rectangular opening. We agree the order of the blinds, expected corner gaps and control positions before manufacture.
02 / Planning your project
Match privacy to the outlook.
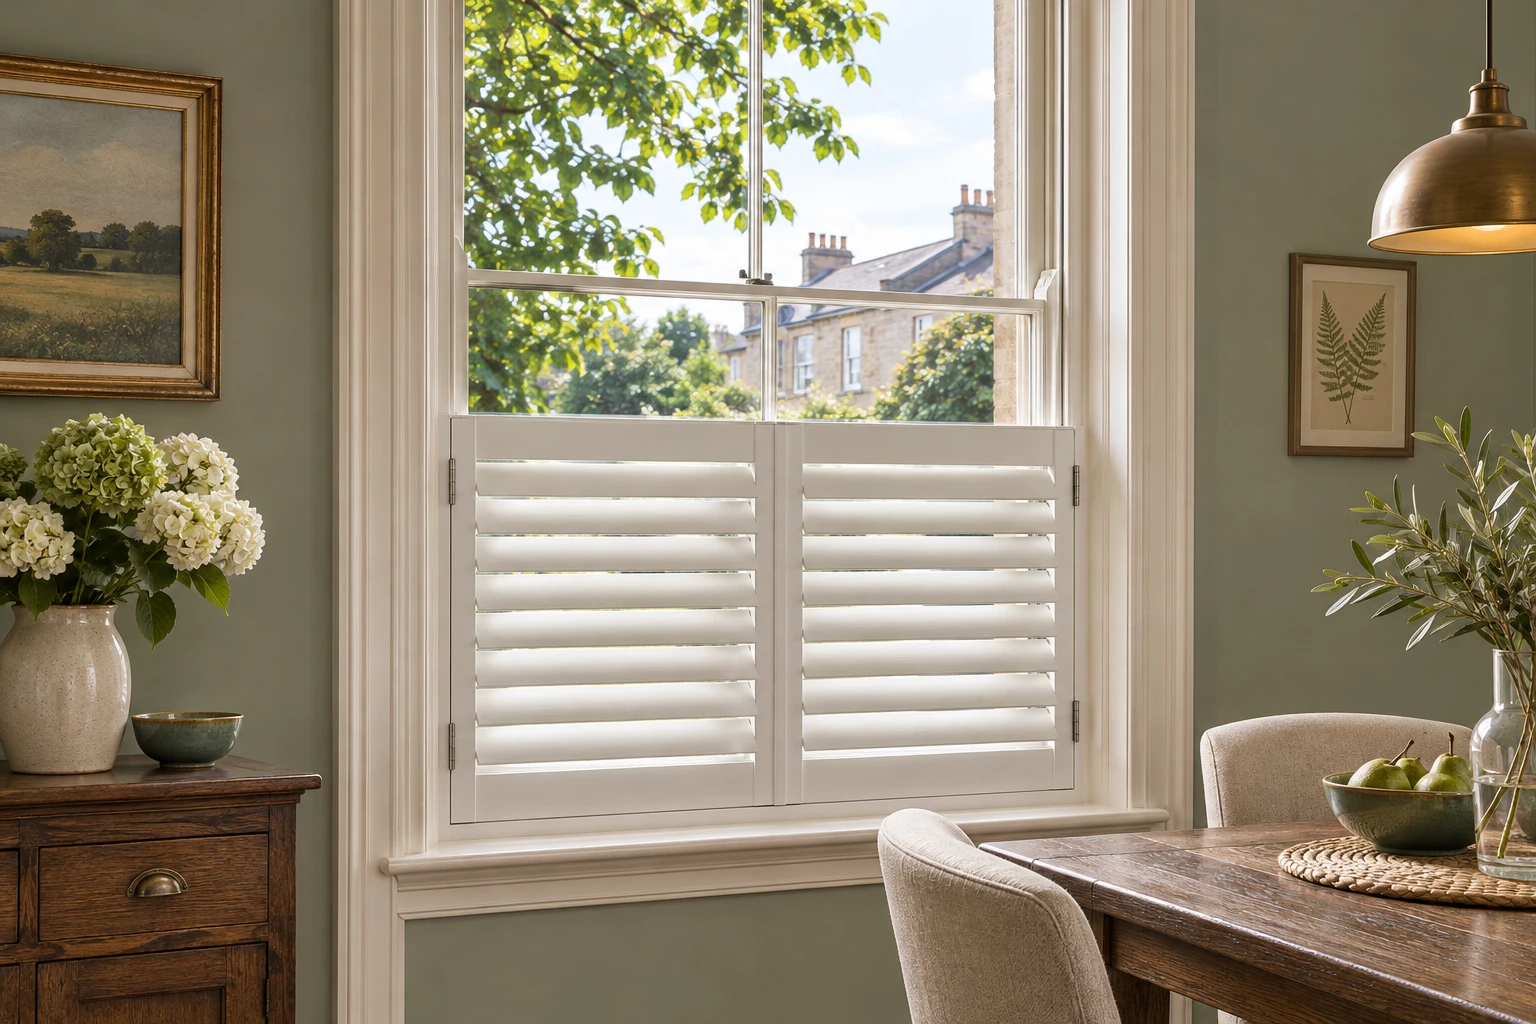
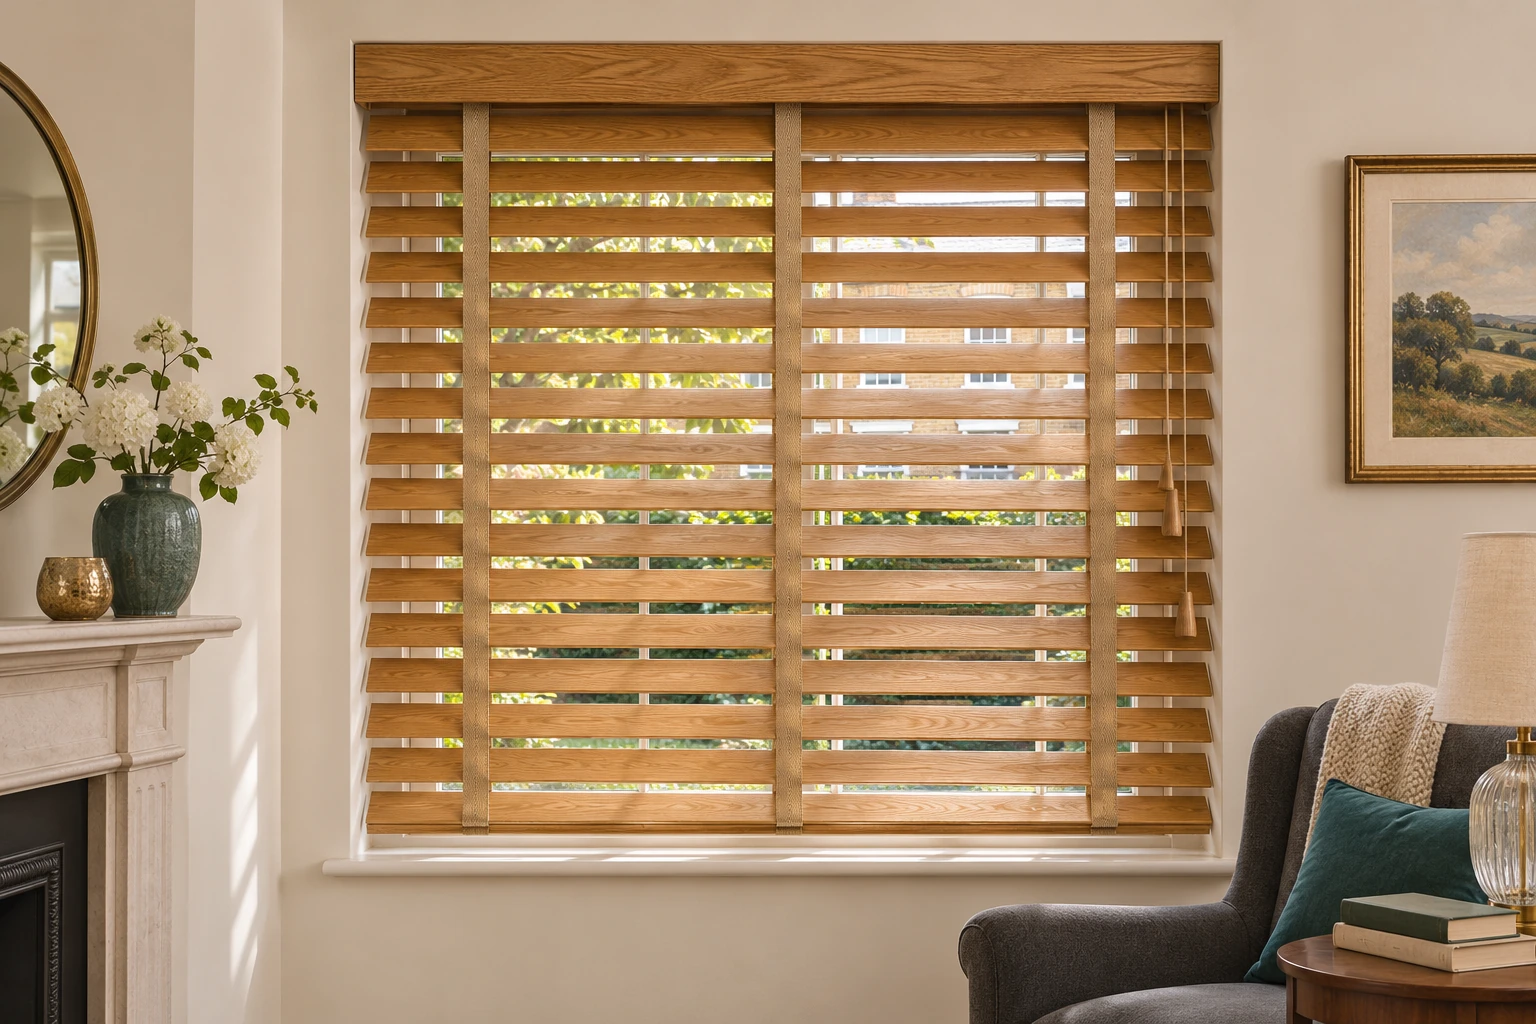
For a bay close to a pavement, a tilting product can adjust the sightline while admitting daylight. Café-style shutters cover the lower part of the window, but the upper glass remains uncovered unless another treatment is added.
If the room is a bedroom, discuss unwanted light as a separate requirement. A neat bay installation can still have light at corners or between adjoining products; we explain how that may affect the result.
03 / Planning your project
Look at the raised and open positions.
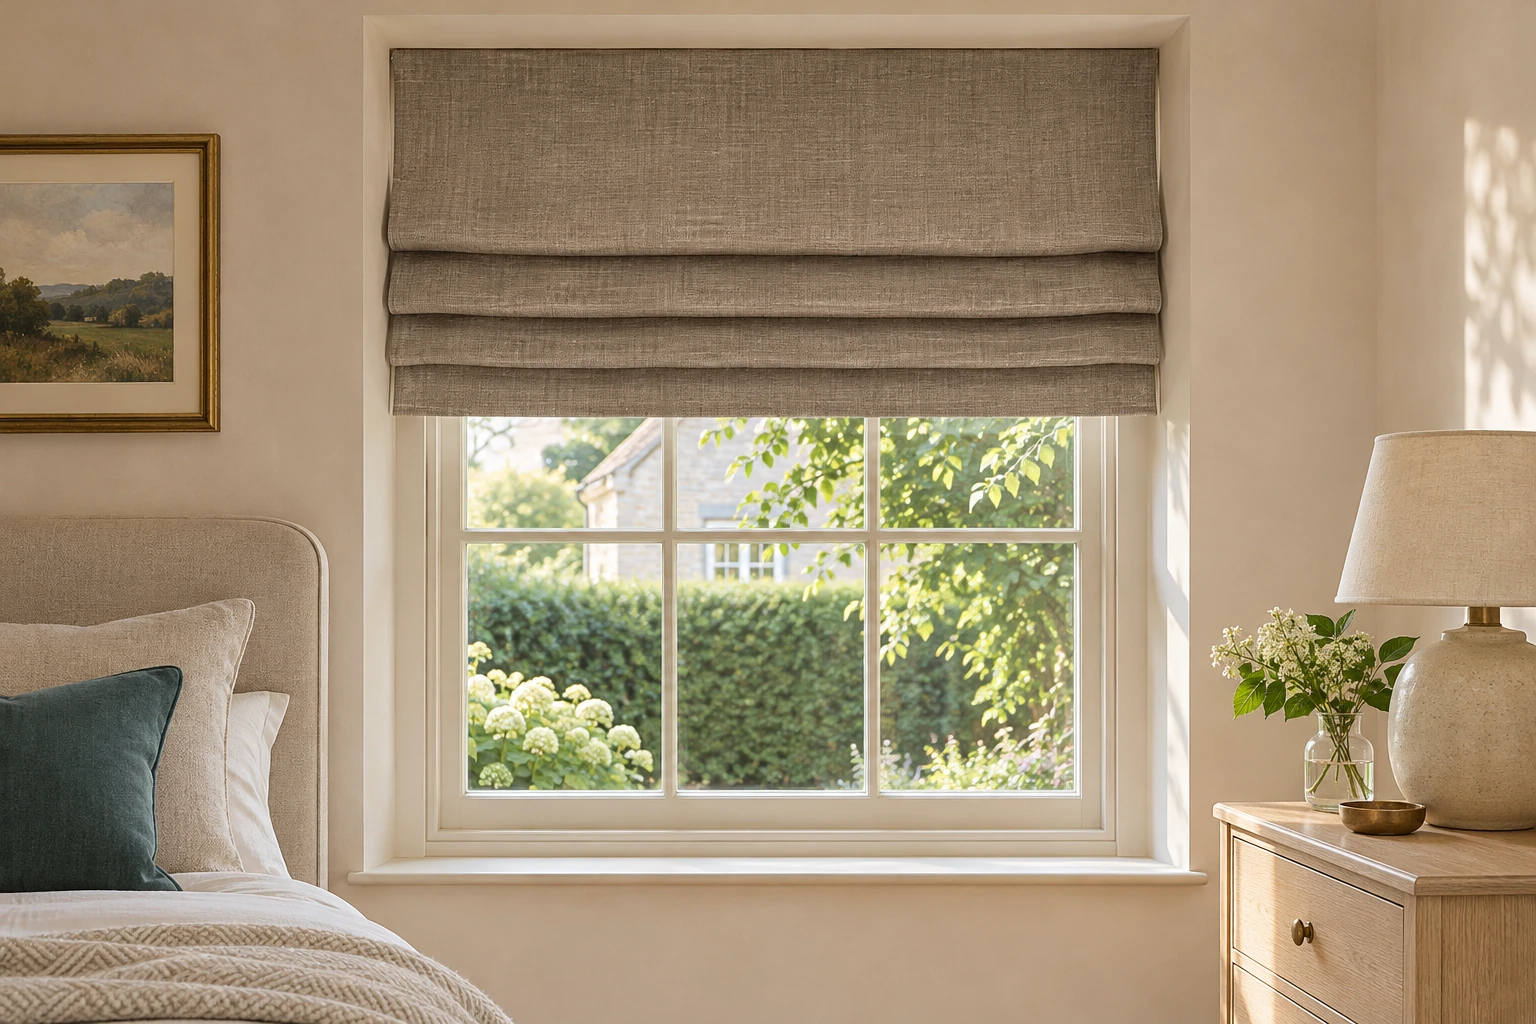
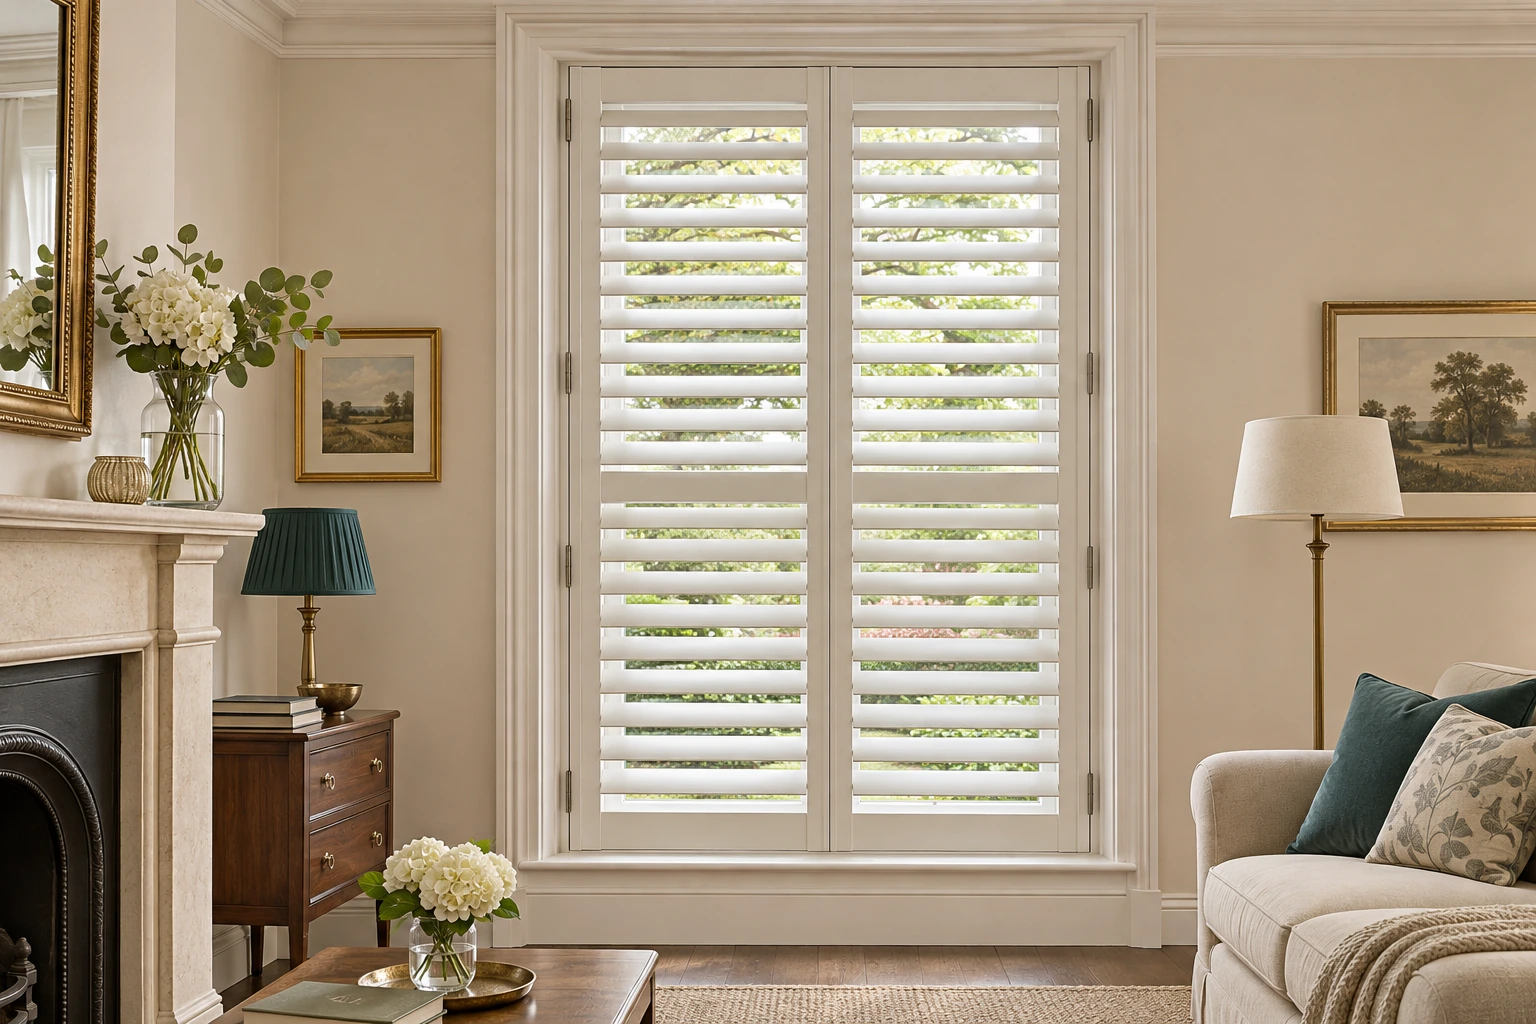
Roman folds and raised Venetian stacks occupy space at the top of each opening. Shutter panels need clearance to open, while curtains need a track and stacking space that work around the shape of the bay.
Photograph the whole bay from across the room, then each corner and handle. Tell us about seating, a radiator or a deep sill, and whether you regularly open every window. These details make the initial discussion more useful.