01 / The detail
Compare the open position, not just the front view
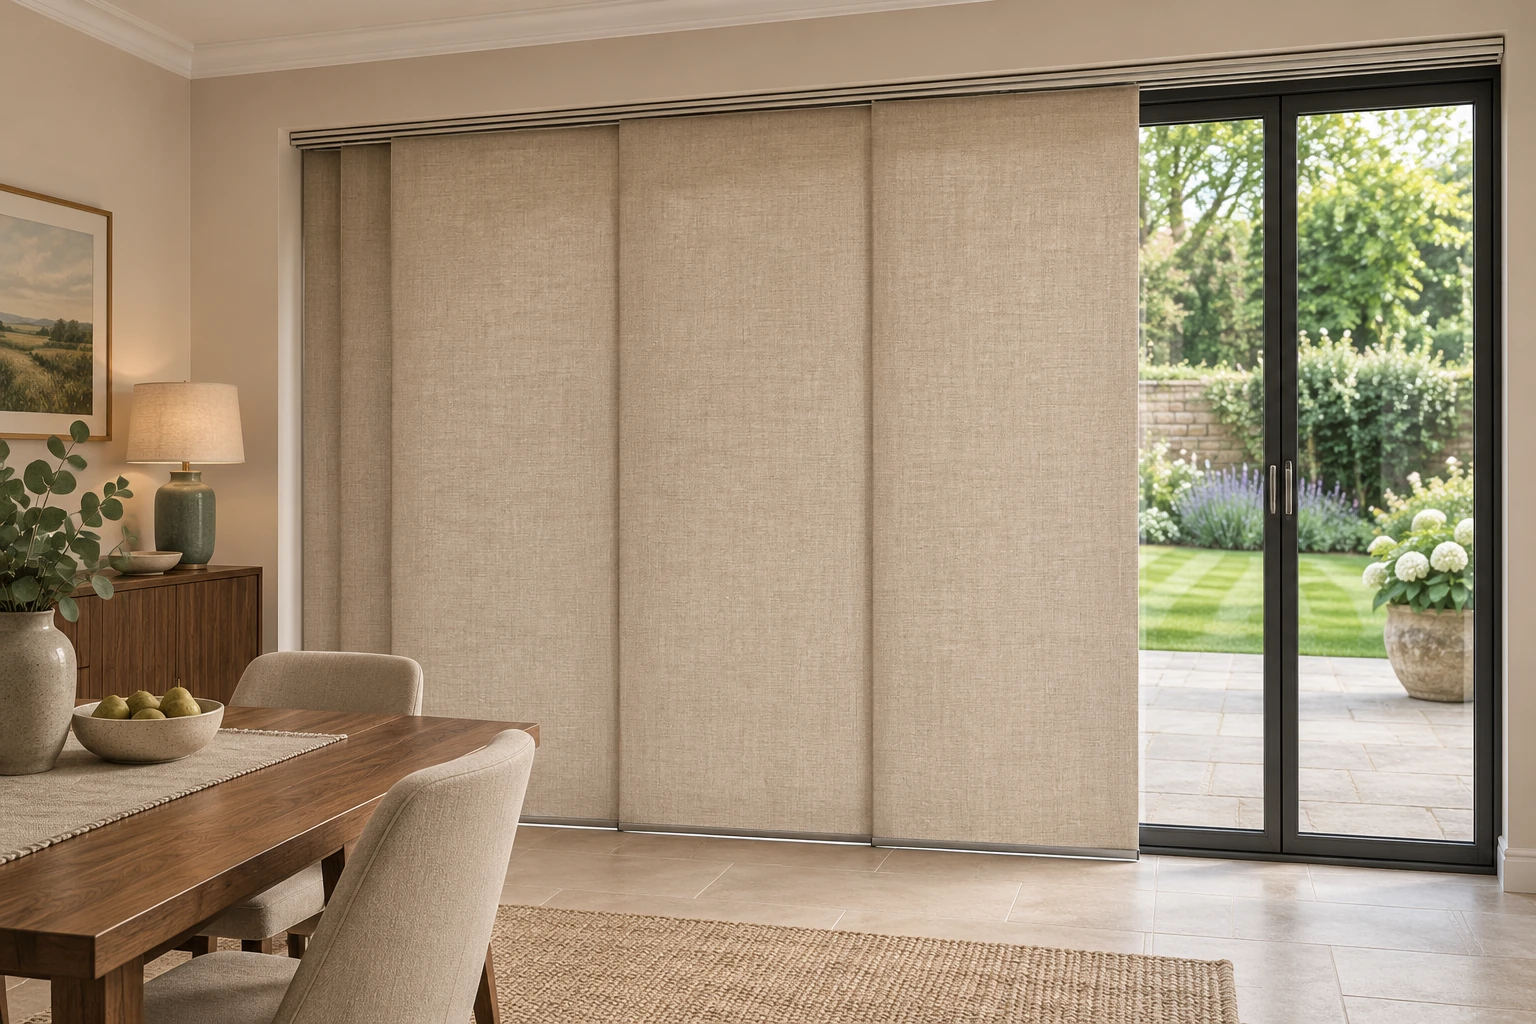
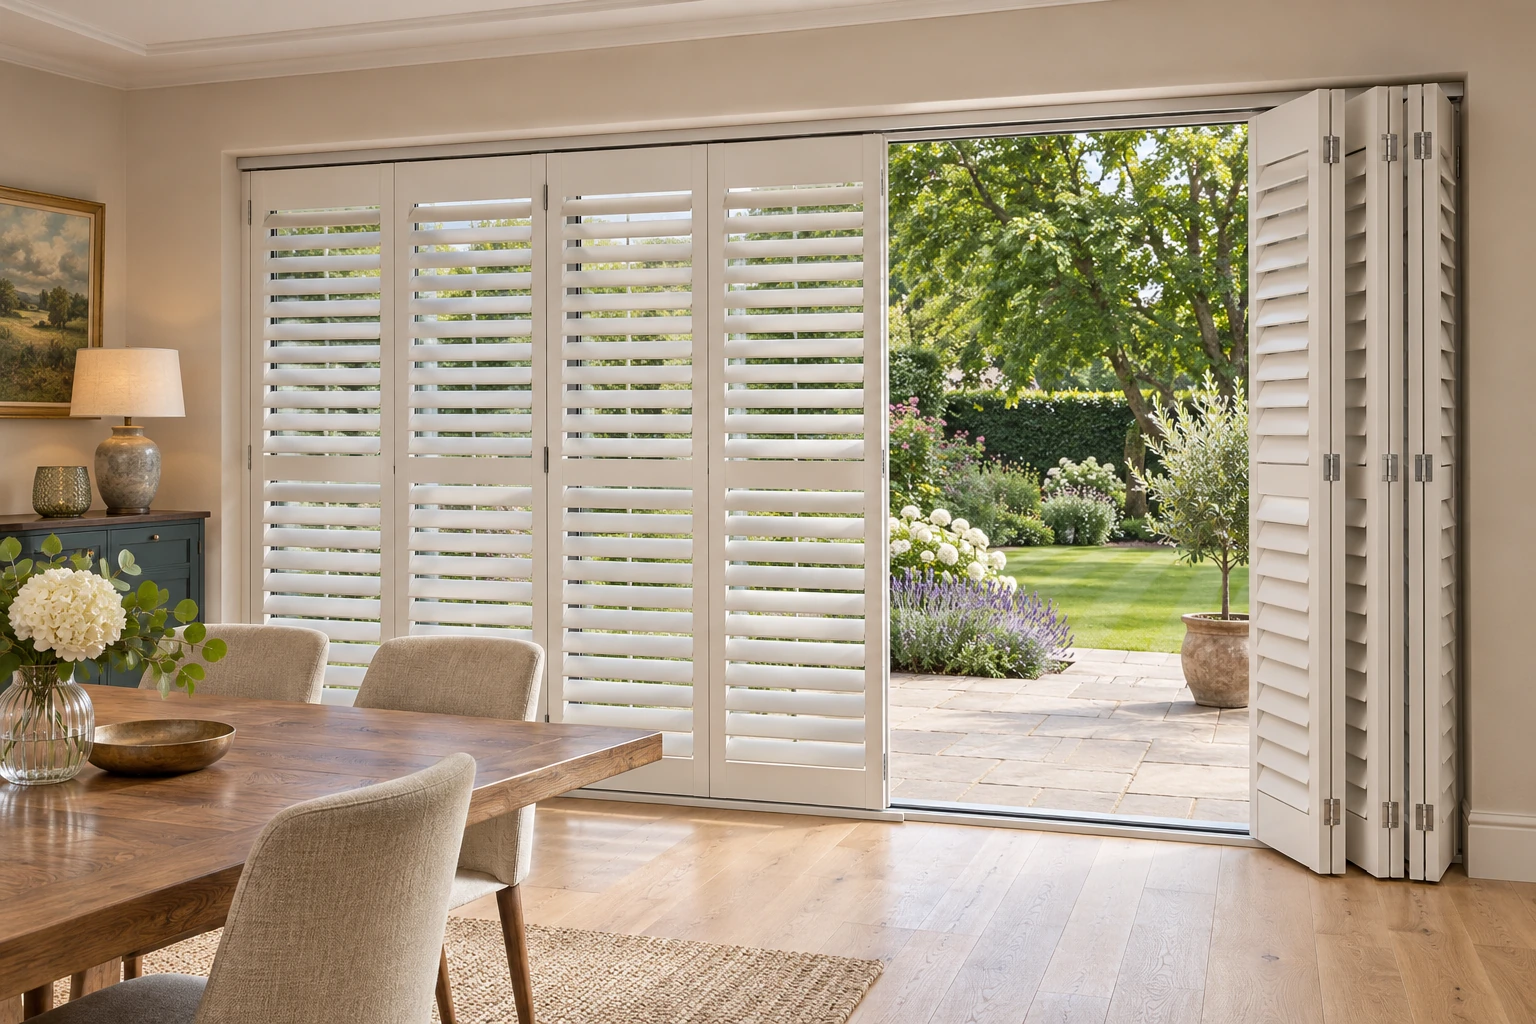
Bifold panels gather together and occupy a stack beside or within the opening. Bypass panels travel on separate paths and overlap one another. These movements produce different clear openings, so we establish which part of the doorway you need to use most often.
A tracked shutter does not automatically disappear from the glass when opened. We explain the proposed storage position and the space it uses. This is particularly relevant where a sliding door opens at one end, or where a dining table stands close to the glazing.
02 / The detail
Include the track and guides in the room plan
The upper fixing needs to suit the system and the weight it carries. Ceiling details, structural supports and any existing pelmet affect the position available. A survey checks these matters alongside the shutter material and panel sizes rather than treating the track as an afterthought.
Some arrangements need a lower guide or track. Its location should be understood before ordering, particularly at a threshold used by children, wheeled equipment or frequent visitors. We also check door handles, projecting sills and the opening movement of the glazing itself.
03 / The detail
Make daily operation straightforward
Panel groupings and drawing direction should follow your normal route through the room. Where only part of the doorway is needed for everyday access, the layout can be assessed around that requirement. Available arrangements depend on the selected product and the opening dimensions.
After fitting, we demonstrate the movement sequence, louvre position and any catches or guides. Tracks should be kept free of grit and household objects, and a panel should never be forced around an obstruction. Clear handover instructions help everyone use the installation correctly.