01 / The detail
Define the requirement before comparing products
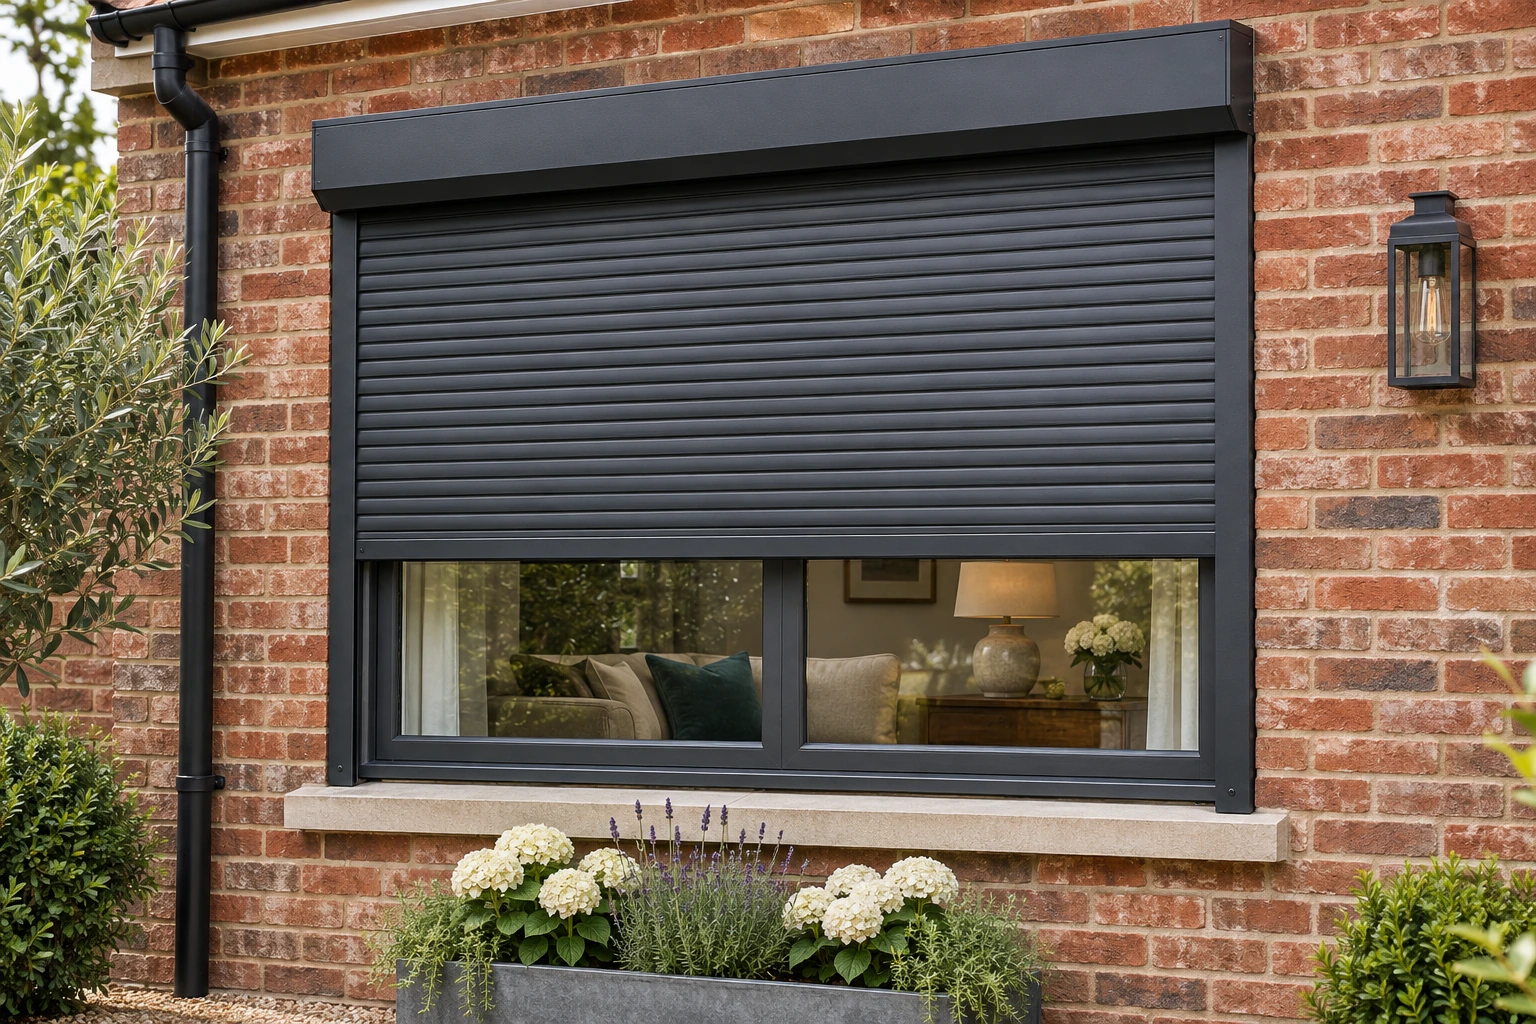
Slat construction, guides, locking and operating hardware differ between systems. A shutter described as external or aluminium is not automatically security rated. If an insurer, building specification or client requires a particular rating, supply that requirement before we prepare an option.
We also discuss how much light, view and ventilation you want when the shutter is closed. A closed solid covering changes the use of the room, so its daily purpose matters as much as its appearance from the street. Any claimed performance must relate to the exact product.
02 / The detail
Plan the housing and the window as one installation
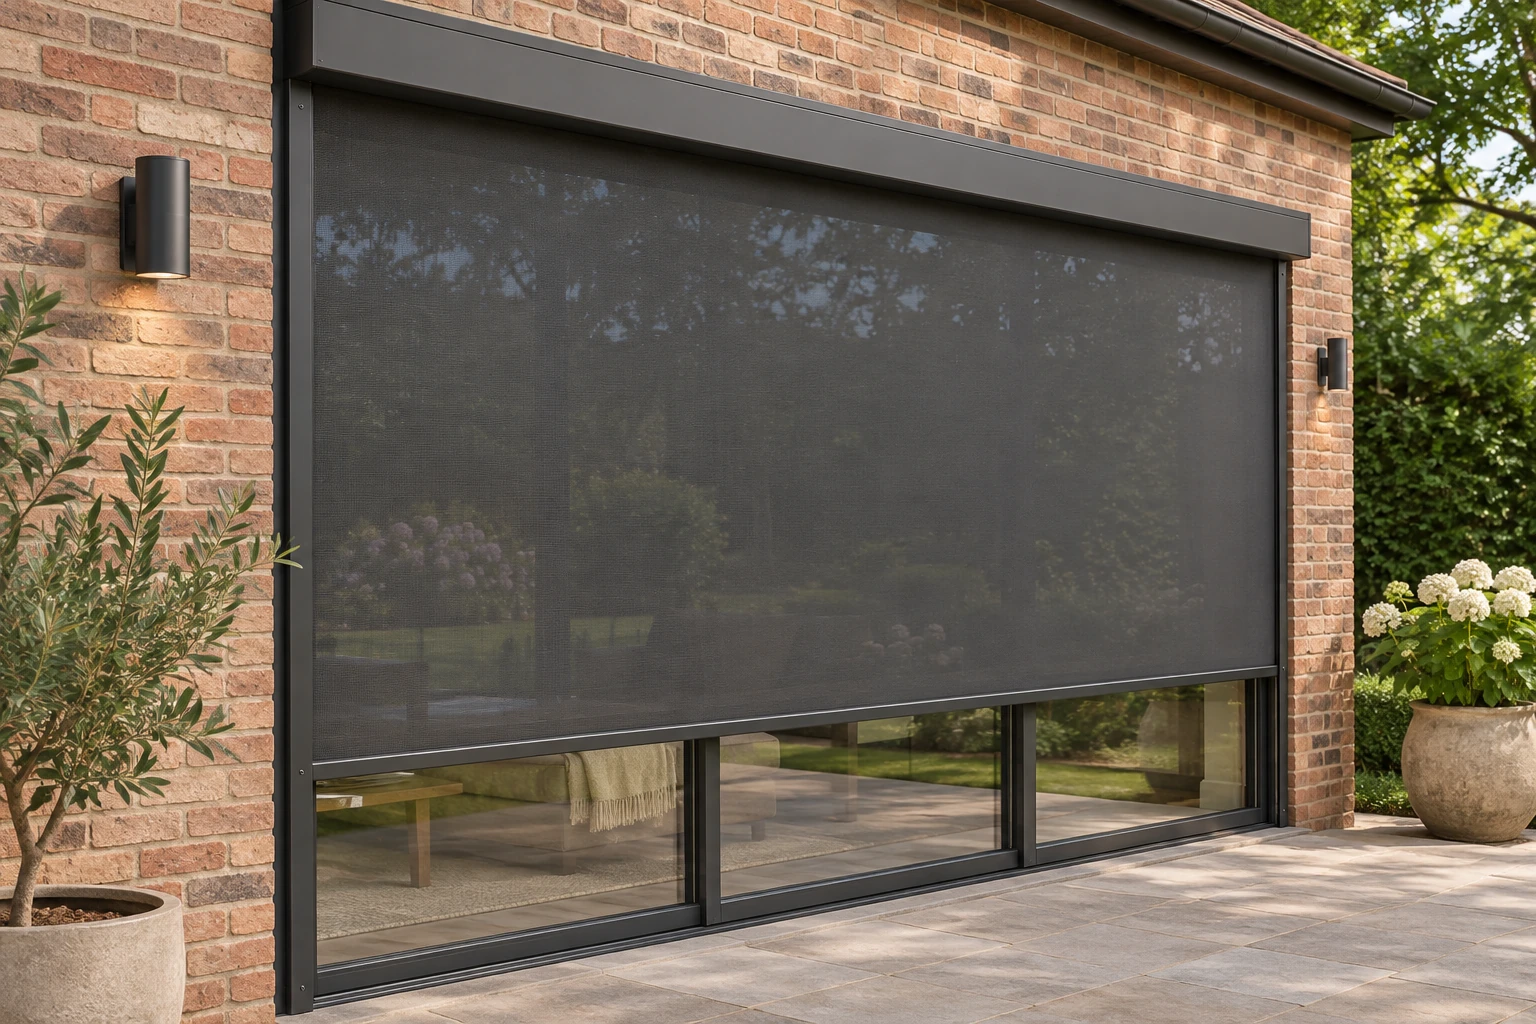
The rolled shutter needs a housing above the opening, and the guides need suitable fixing space at the sides. These components may occupy part of the visible opening or sit on the surrounding wall. We explain the proposed arrangement and its effect on the elevation.
Opening sashes, handles and vents must be considered with the shutter in different positions. Tell us if an opening has an escape or emergency-access role so the proposal can be assessed appropriately. We also establish installation access and the supporting structure before ordering.
03 / The detail
Decide how the shutter will be used each day
A manual system needs an accessible operating position; an electric system needs suitable power and an agreed control arrangement. For workplaces, consider who will open and close the shutters and how the controls will be managed. Any electrical work is identified separately where required.
If operation during a power failure is important, it must be addressed through a specified suitable arrangement rather than assumed. At handover we explain normal operation, any provided override and routine care. Keep guide paths clear and arrange assessment if movement becomes irregular.