01 / Planning your project
Balance the atmosphere with everyday use.
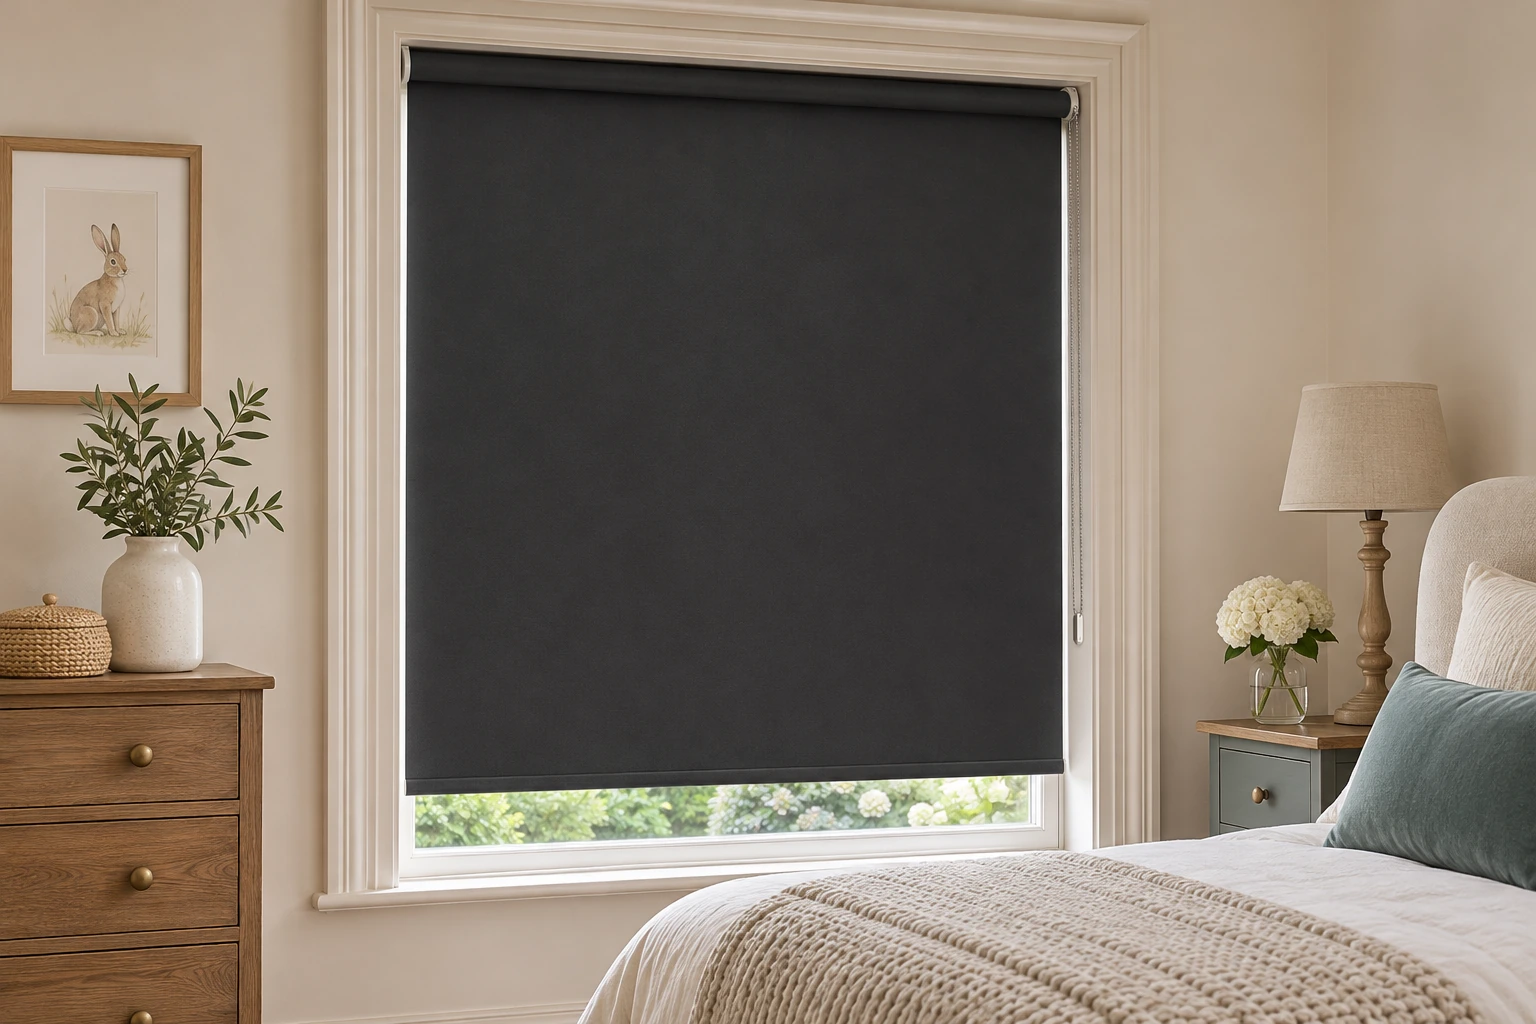
A restaurant window needs to work through changing daylight, while a guest room may place greater emphasis on night-time privacy and reducing unwanted light. Discuss the operating routine as well as the colour scheme.
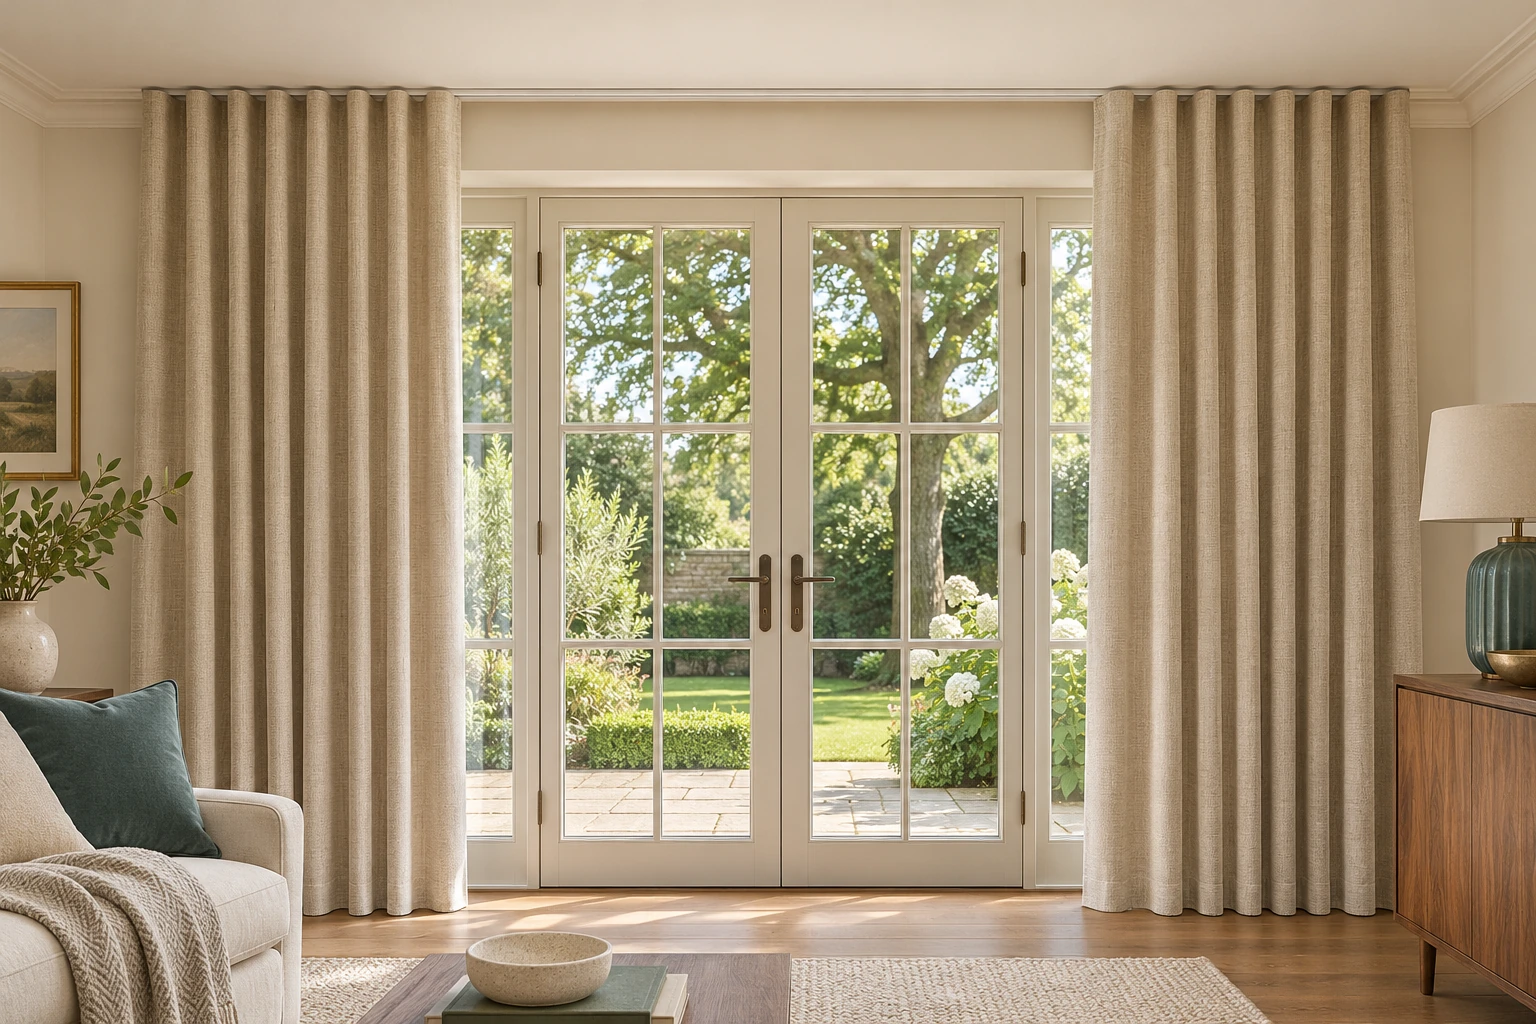
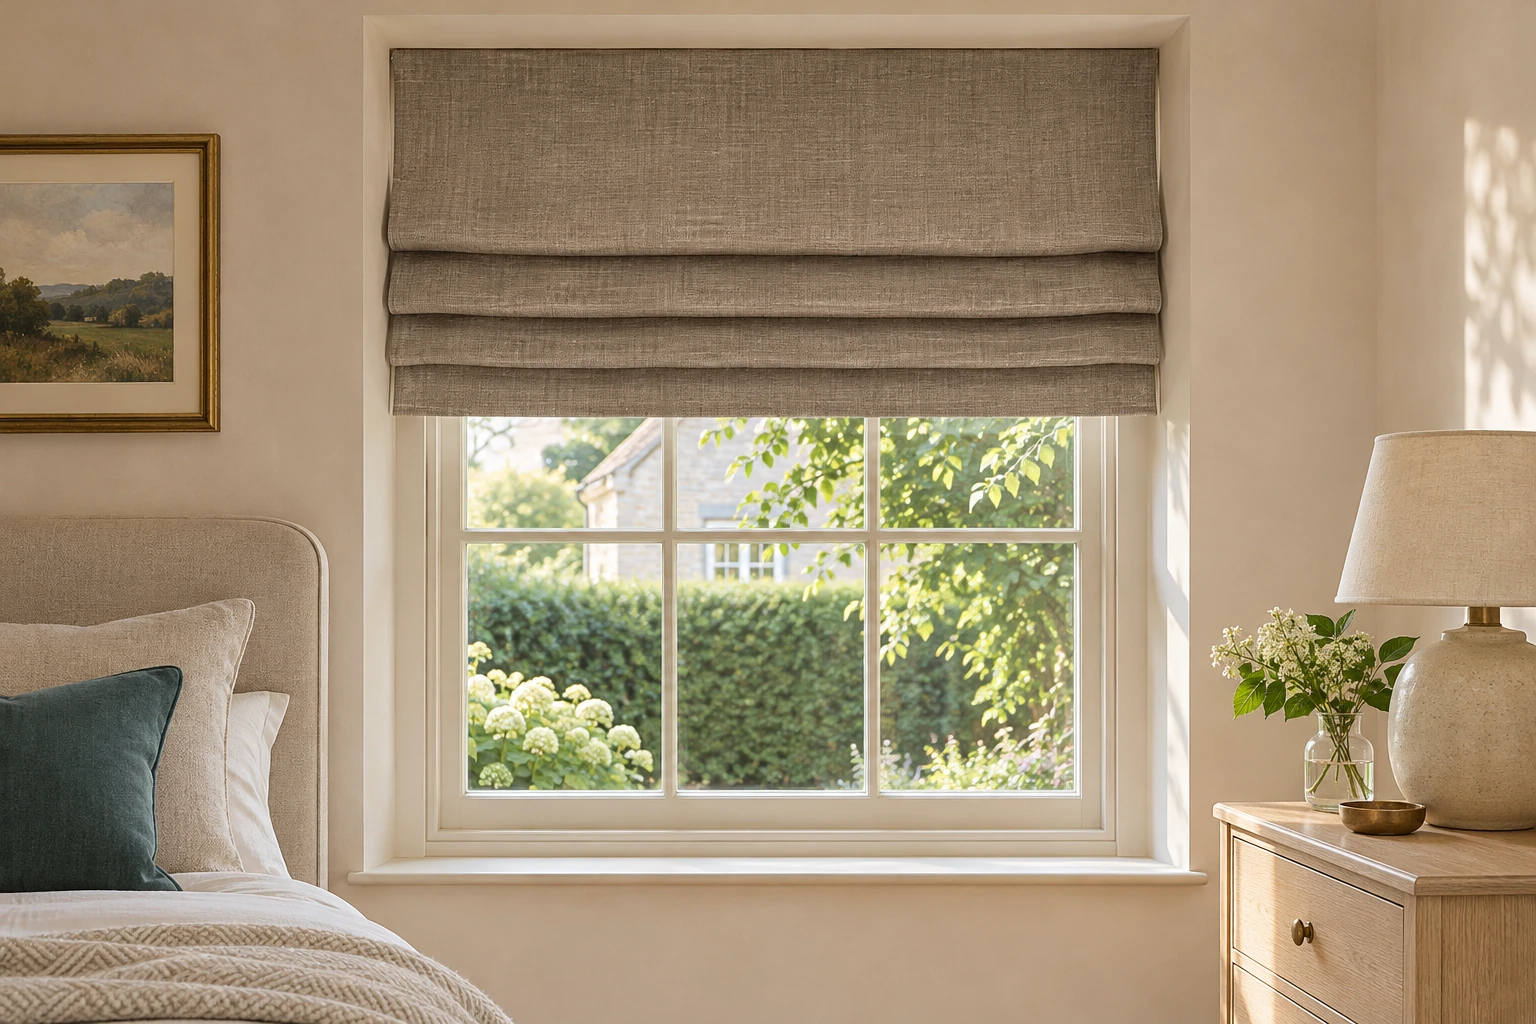
Roman blinds, rollers, shutters and curtains can be coordinated, but their open stacks and cleaning requirements differ. We help identify those differences before a finish is specified across many rooms.
02 / Planning your project
Agree the standards for the venue.
Tell us about any required fabric performance, cleaning programme and the way guests or staff will operate the products. We review the actual proposed materials and controls against the project brief.
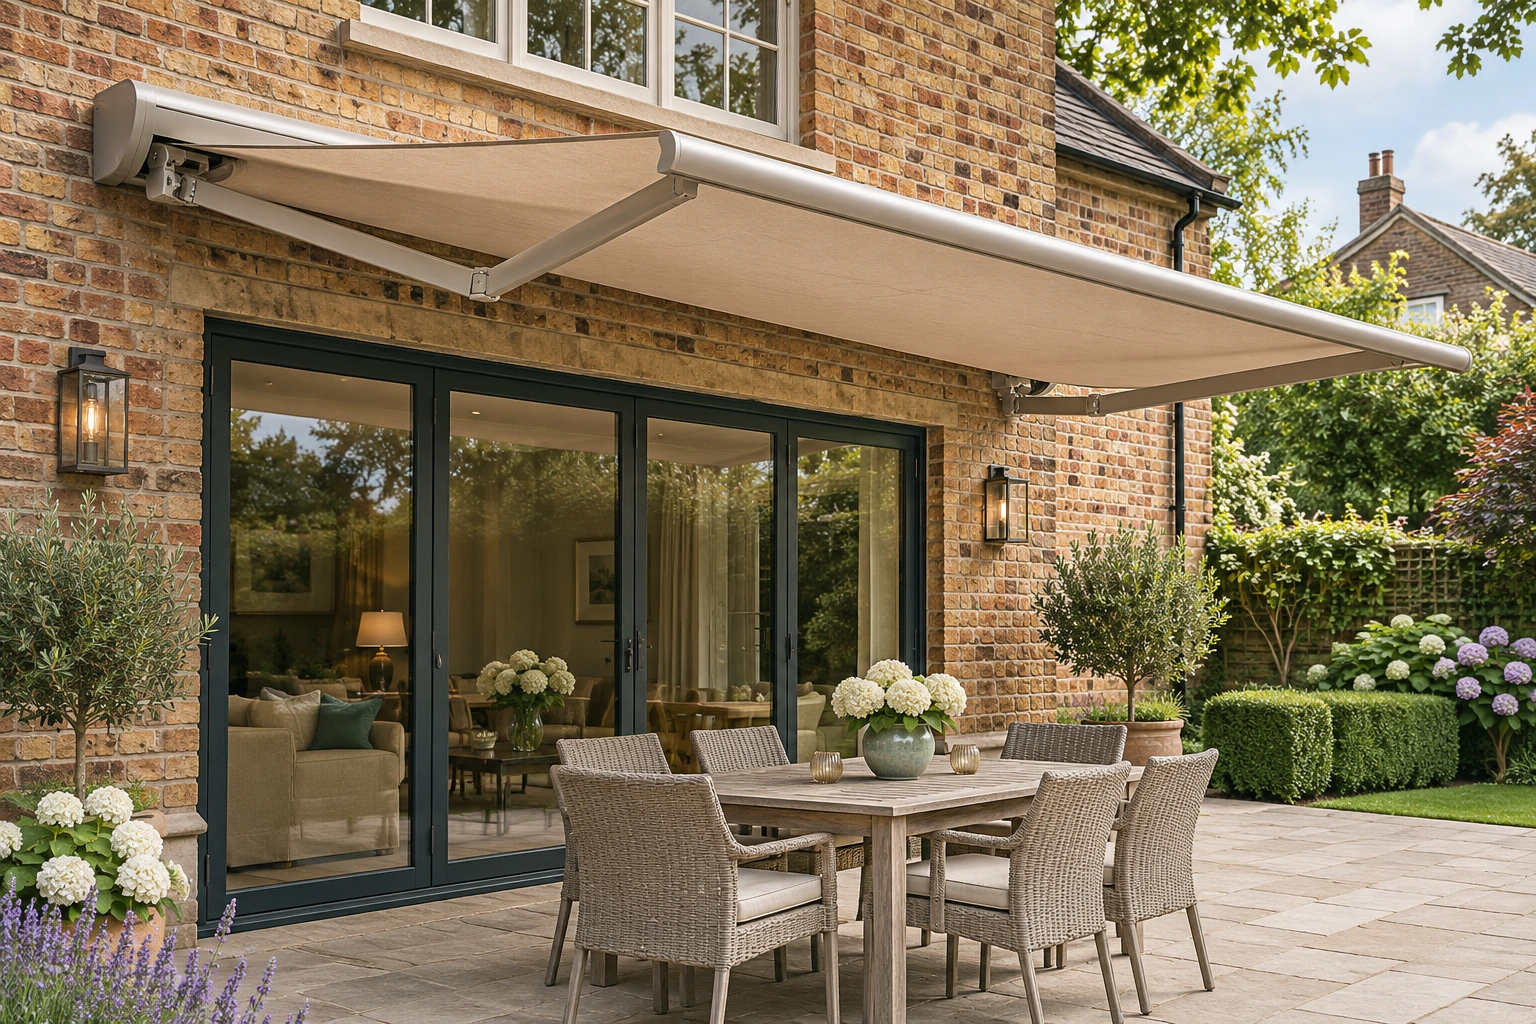
For exterior shading, the structure, exposure, escape routes and usable space must be considered. An awning is not a promise of all-weather use; product operating limits and any relevant permissions remain important.
03 / Planning your project
Keep the project schedule clear.
Room numbers, window references and agreed sample codes help prevent confusion during a staged installation. We can consider a phased programme around your operation, with access and attendance arrangements set out in advance.
Include old-product removal, high-level access and electrical requirements in the enquiry. These need to be allowed for rather than assumed to be part of a standard fitting visit.