01 / Planning your project
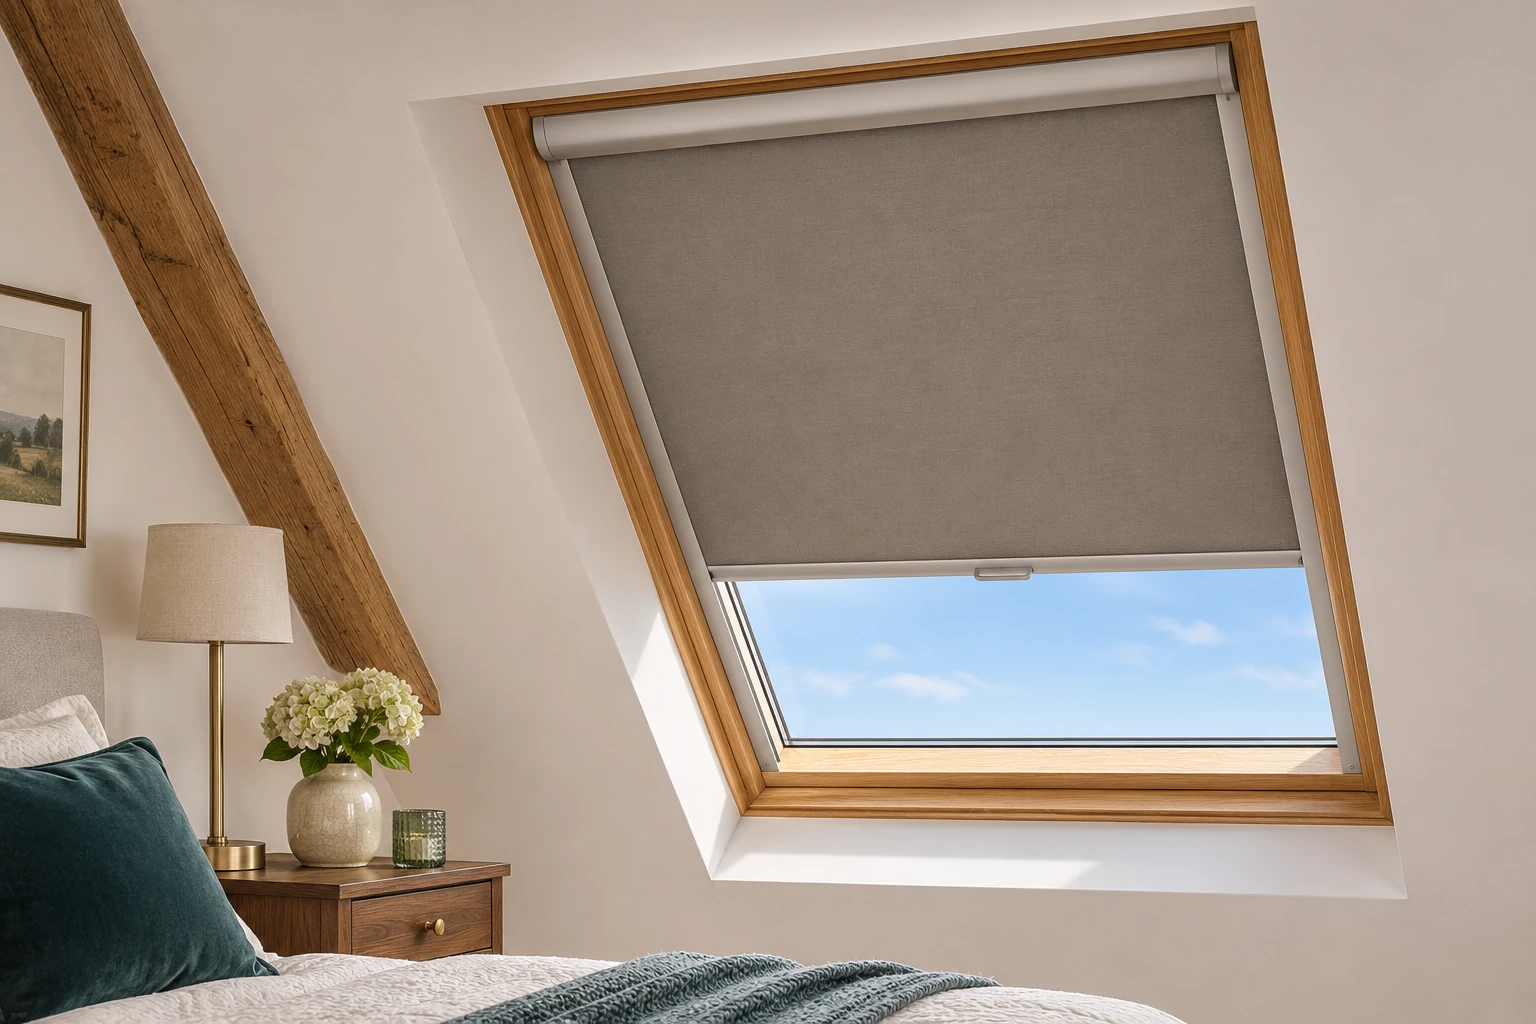
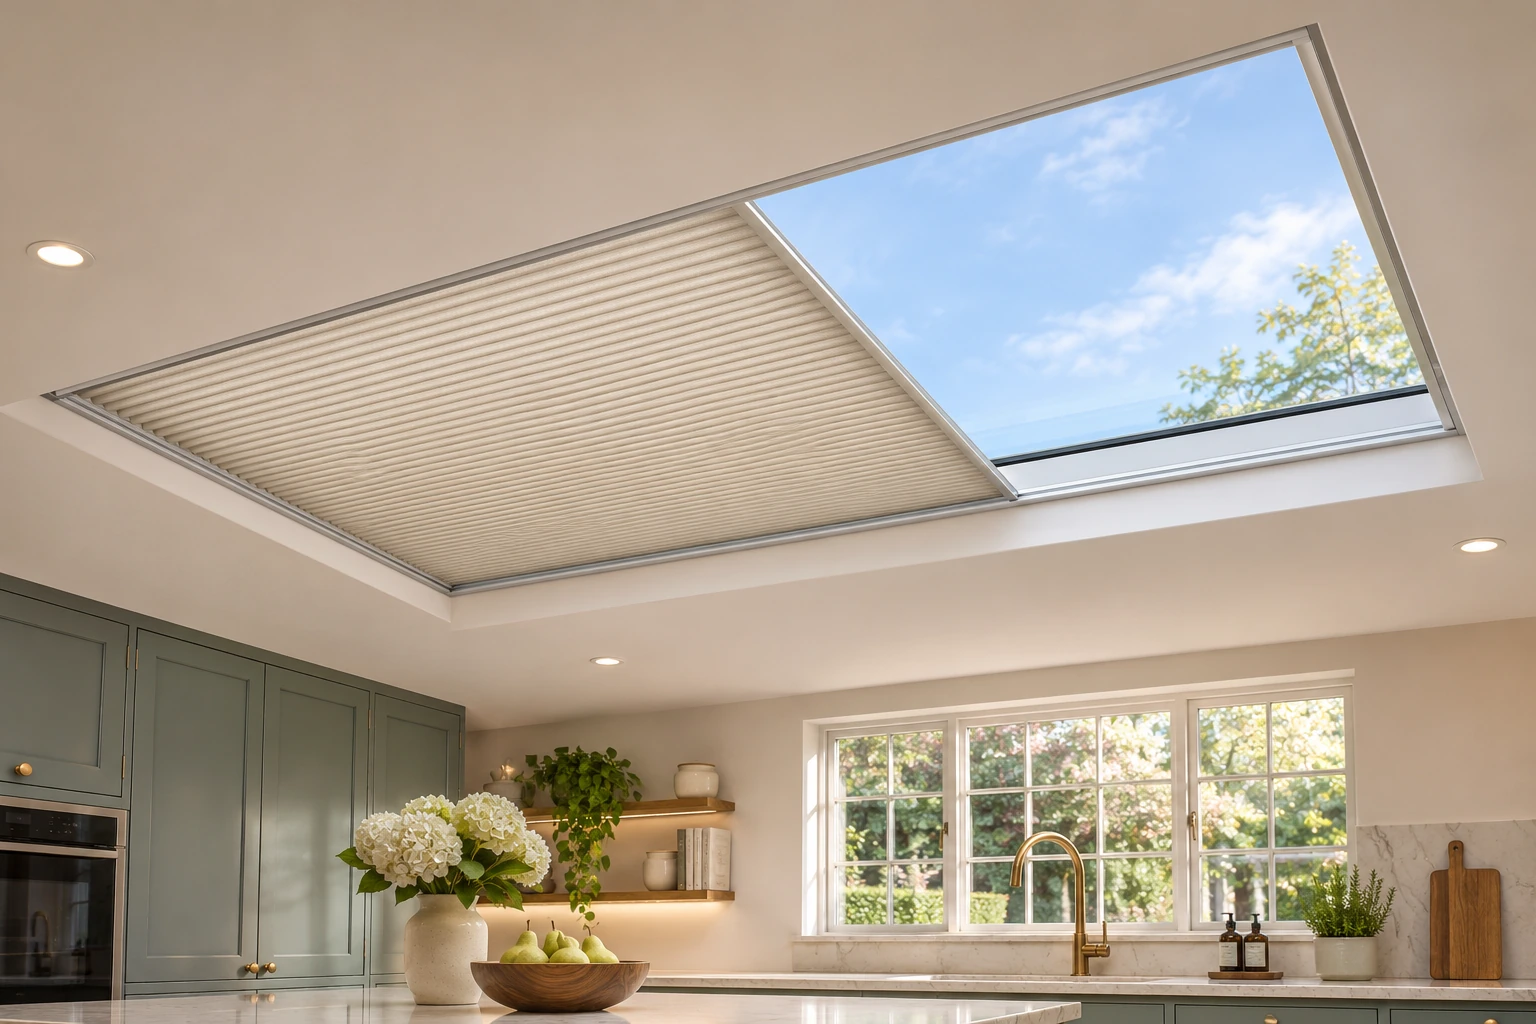
Separate sloping windows from flat rooflights.
A sloping roof window can often take a system designed for its particular frame, while a larger horizontal opening may require tensioned fabric or a supported cellular system. The blind needs to clear the opening mechanism and ventilation features.
Measure nothing at height just for an online enquiry. Photographs taken safely from floor level, the model label if accessible and any available drawings give us a useful starting point.
02 / Planning your project
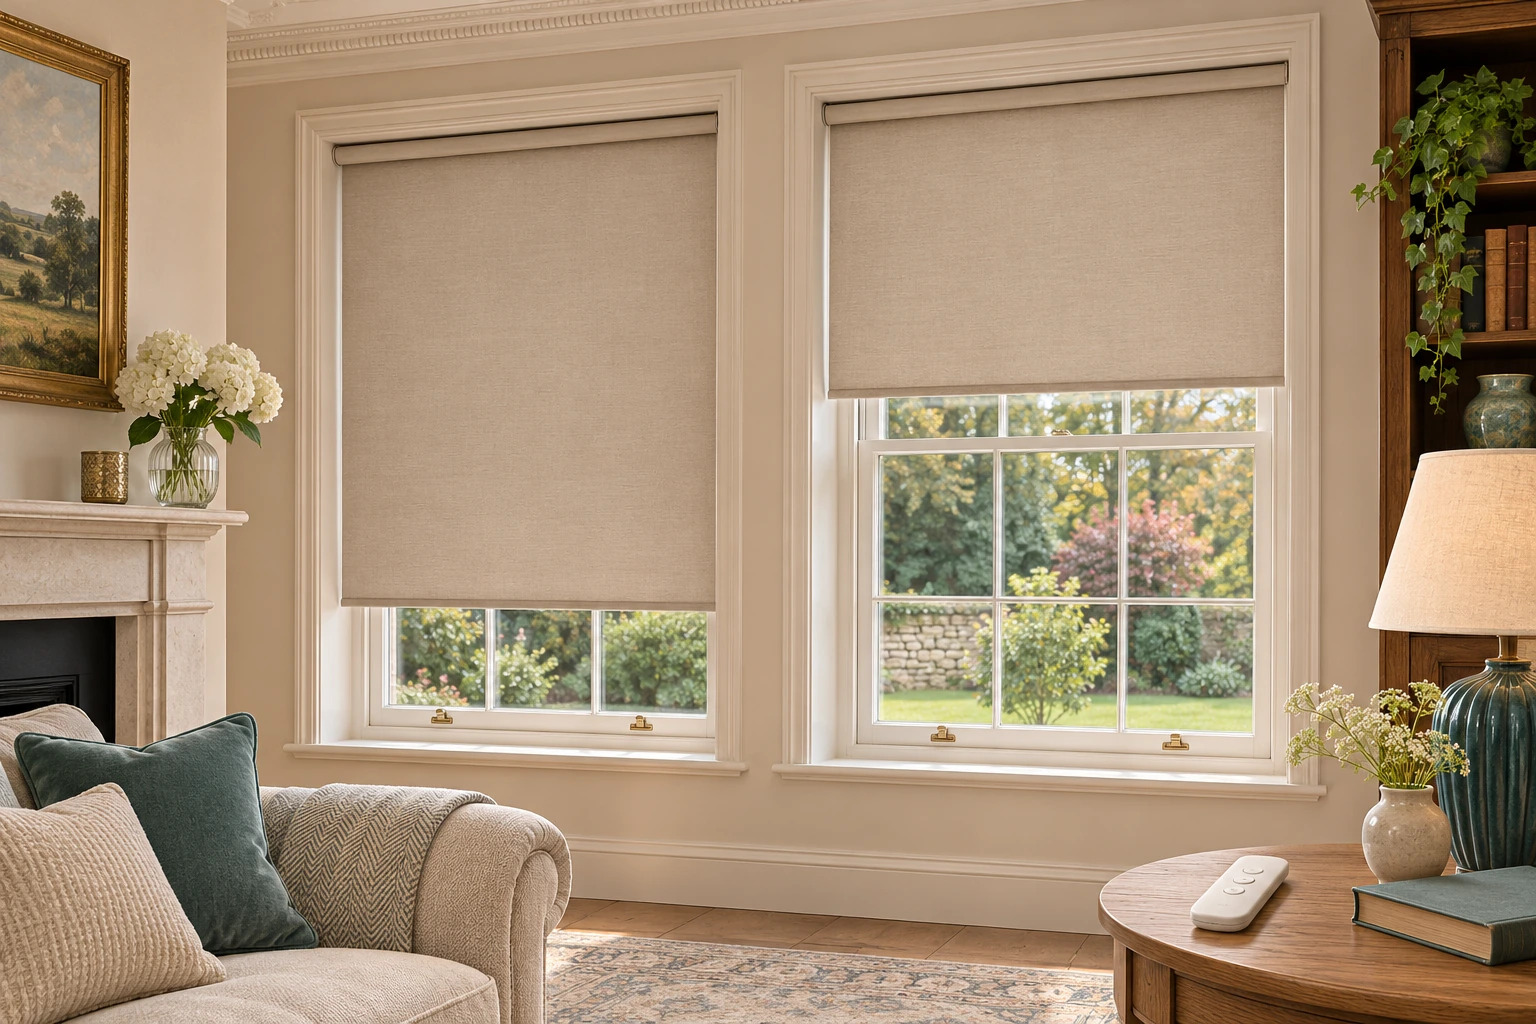
Agree the control and power route early.
A reachable roof blind may have a suitable manual control, but a high or large opening can make motorisation more practical. Battery access, charging and any cable route must remain usable after the ceiling and decoration are finished.
Wired blinds and building controls need compatible components. We agree who provides the electrical supply and any specialist integration before the product is ordered; these works are not automatically included in every fitting quotation.
03 / Planning your project
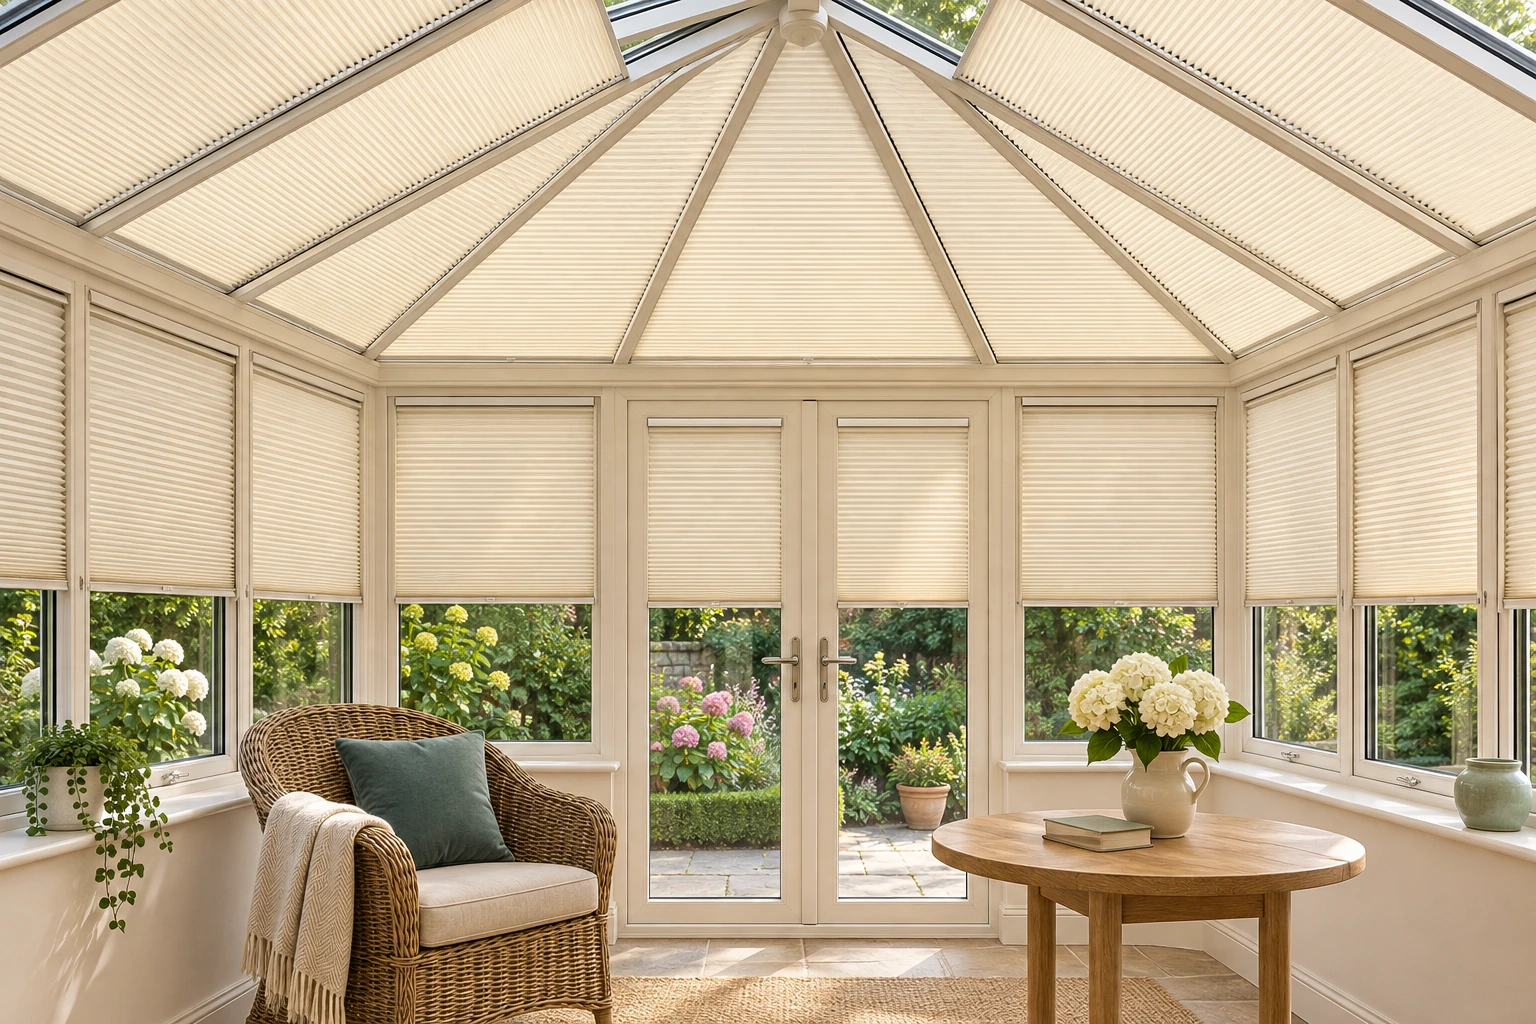
Consider the whole glazed space.
Roof shading can change glare and the way direct sunlight enters, while side blinds address privacy and lower-angle light. Fabric choices need to suit their orientation and system. We do not promise a fixed temperature reduction for every room.
For a conservatory, include pictures of the complete structure and details of how it is used. We can consider roof and side treatments together, with installation access and future cleaning taken into account.