01 / Planning your project
Understand the task at each window.
A south-facing desk area, a glazed meeting room and a reception may need different fabrics. We discuss screen glare, outward view, privacy and presentation use separately so the schedule reflects how the building works.
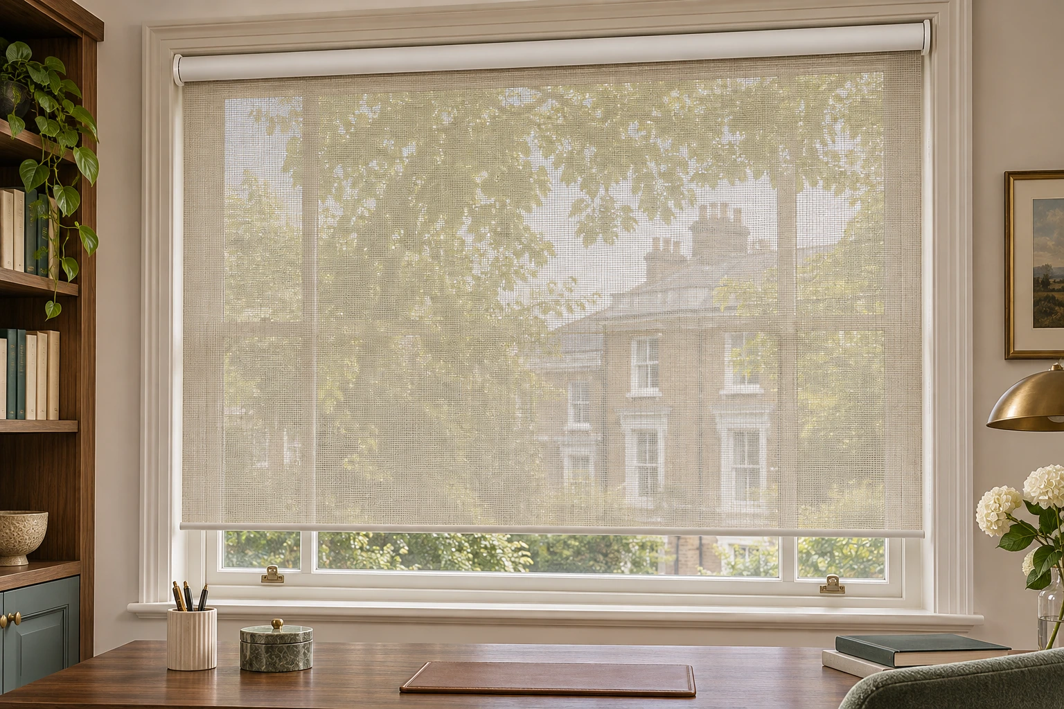
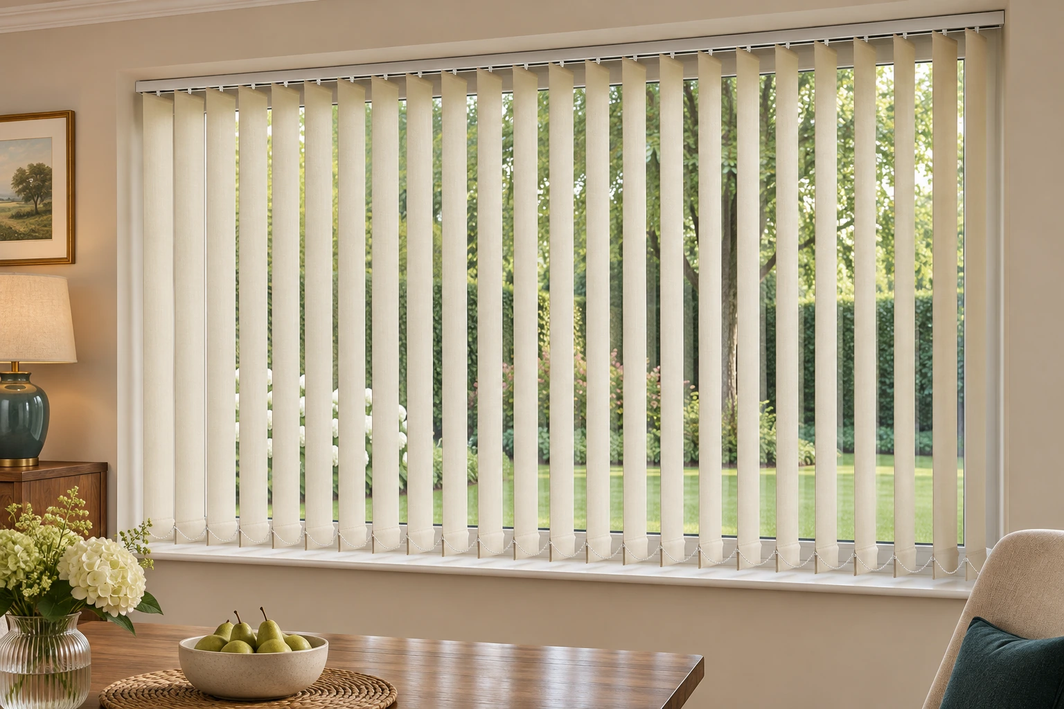
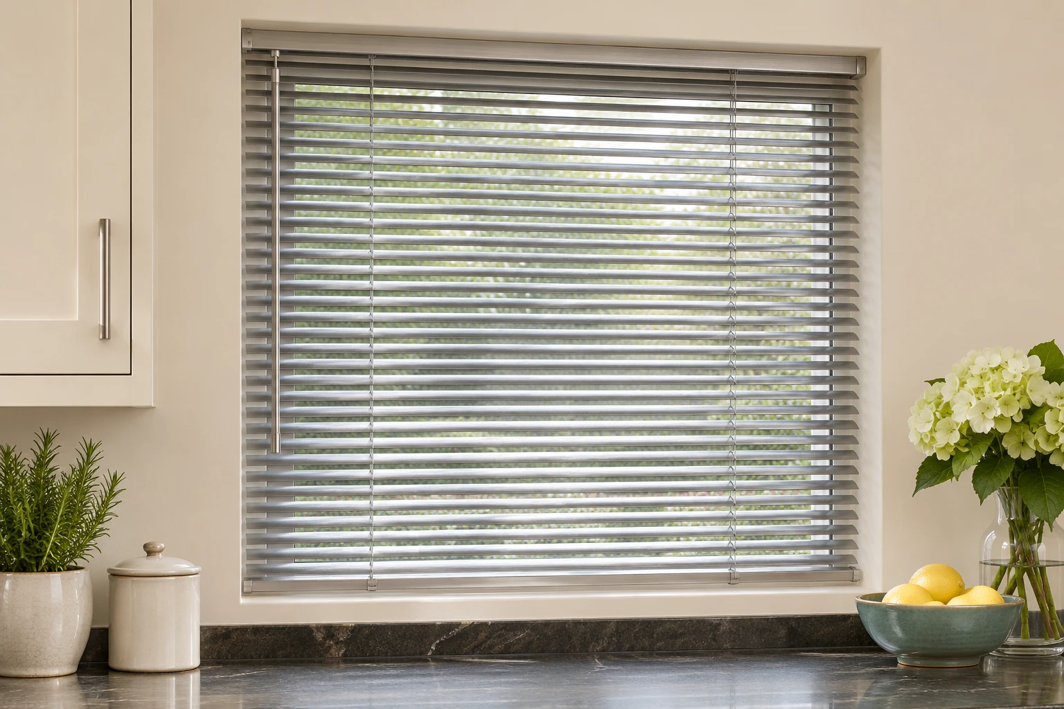
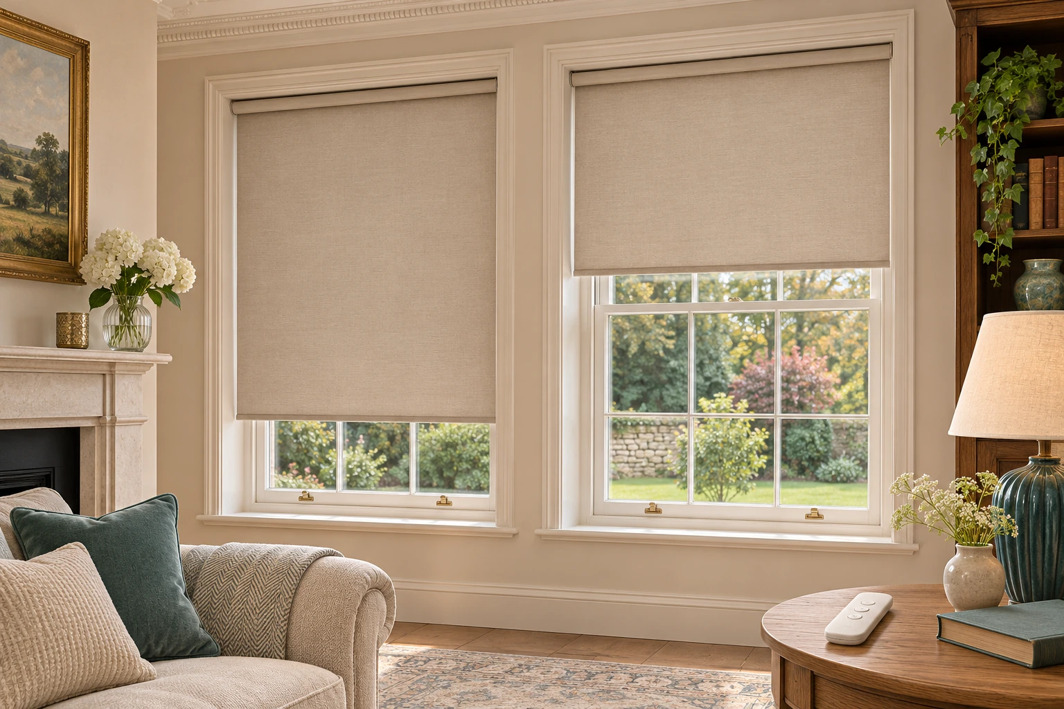
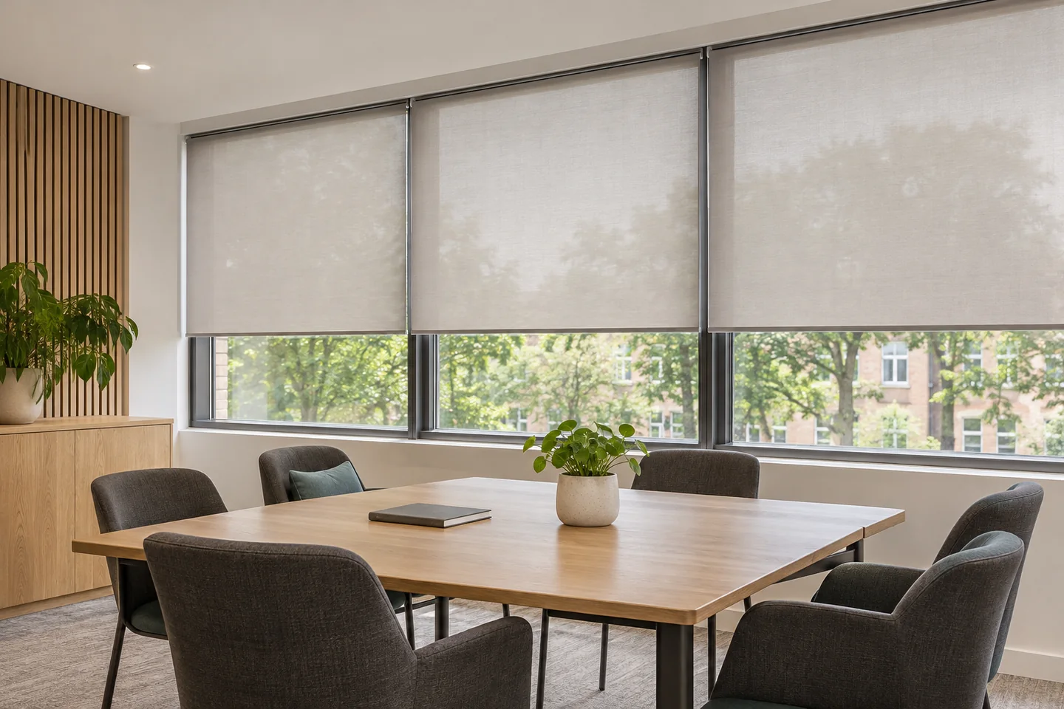
Sunscreen rollers, vertical louvres and Venetian slats offer different ways to handle daylight. A blackout system may suit a presentation room, but does not need to become the default for every desk.
02 / Planning your project
Make the installation repeatable.
For a multi-room office, an agreed window reference, fabric code, control side and fixing position make orders easier to check. Tell us about planned furniture moves, ceiling works or partition changes before the survey.
We assess access, safe control positions and suitable supports. If grouped motorisation is proposed, power provision and the division between our work and an electrical or controls contractor must be explicit.
03 / Planning your project
Plan around your working hours.
Include restrictions on noise, access, security and occupied workstations in your enquiry. A phased installation may suit the site, but the sequence and any special attendance arrangements need agreeing.
After fitting, we explain normal operation and the relevant care guidance. Keep the product schedule with your facilities information so that a later enquiry can identify the exact blind.