
AdamsBlinds / External shading
Planning your installation
A reliable installation begins with the building and the ground beneath it. Plan these details before finalising the product dimensions or ordering other work.
Talk to us about your project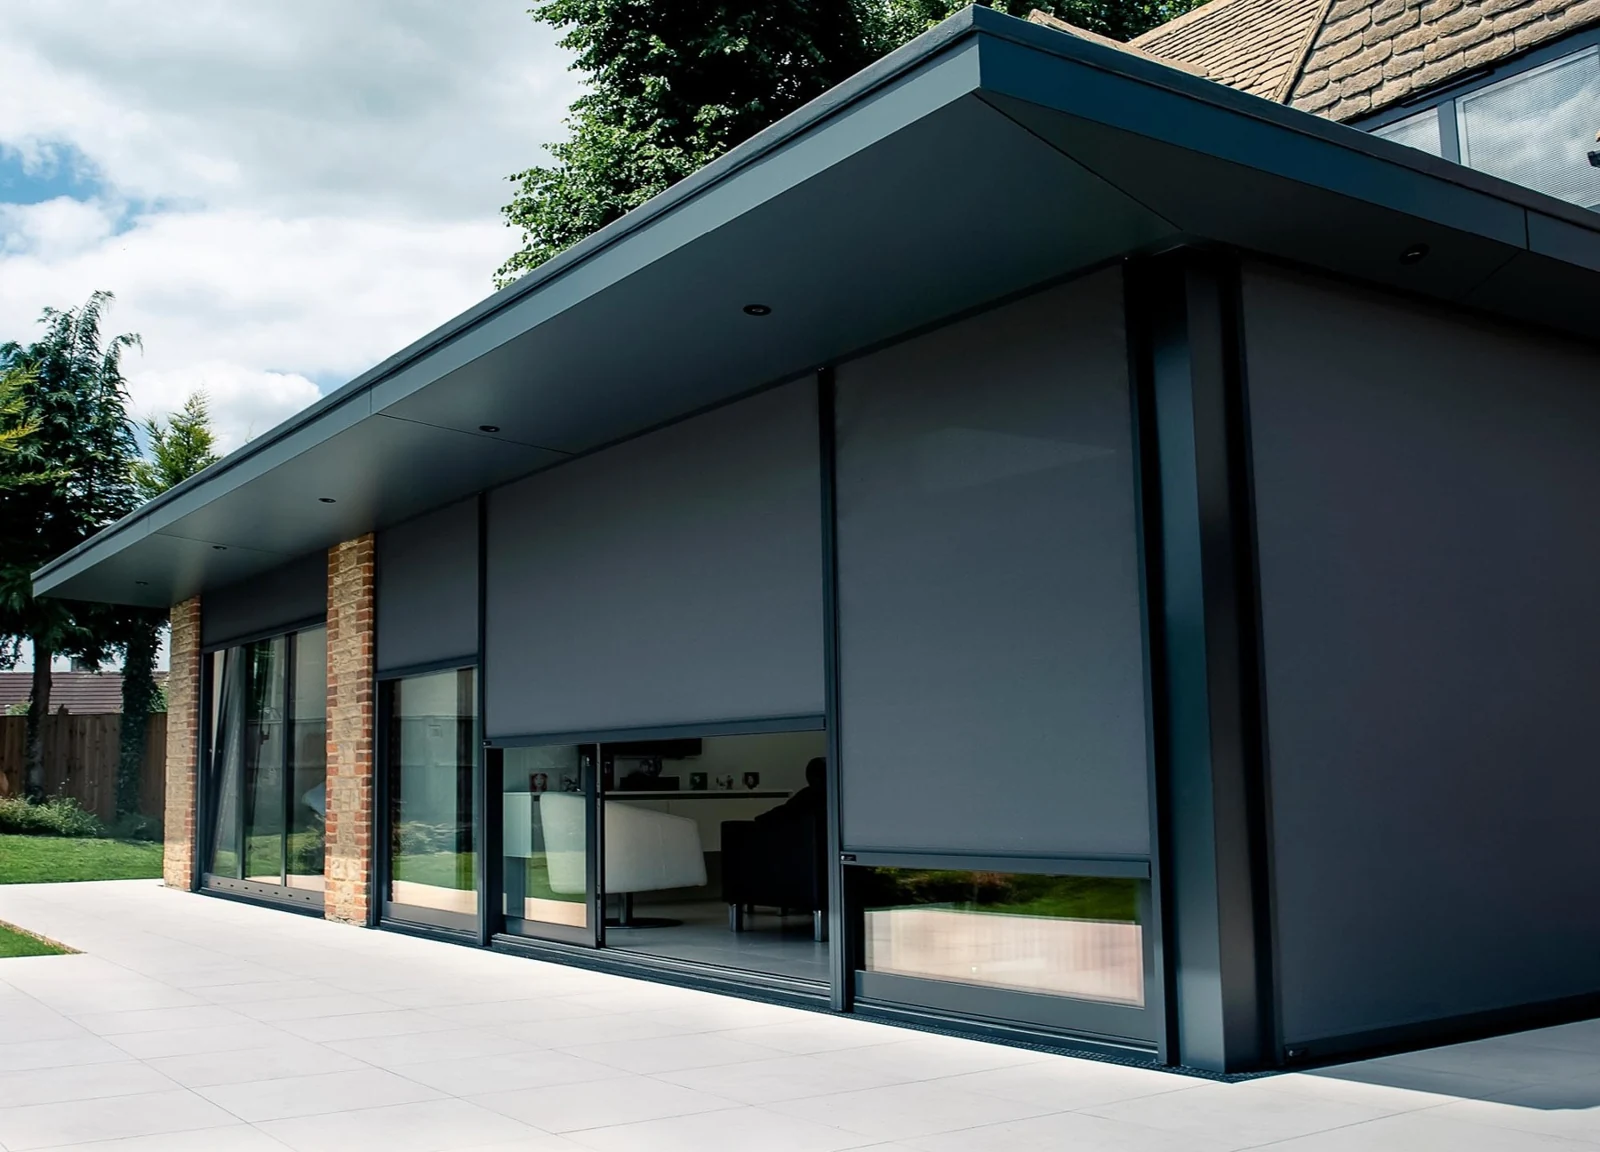
Photograph the area and its surroundings
Show the complete opening or terrace, the wall above, the fixing surfaces and the ground. Include doors or windows that open into the proposed shading space. Approximate dimensions help with the first discussion.
Photograph from a safe position. There is no need to climb onto a roof or remove building finishes to make an initial enquiry.
Check the structure and mounting
An awning creates loads at its brackets; a pergola transfers loads through posts and fixings. The substrate, wall build-up and base preparation need checking for the chosen system.
Bespoke brackets may help bridge an obstruction or distribute loads to suitable points, but they do not make an unsuitable structure suitable without assessment. Any structural design or foundation work must be agreed separately.
Plan drainage and opening movement
Keep gutters, downpipes, drains, vents and window movements in mind. A louvred roof needs a drainage route and suitable positioning; water should not be directed into an inconvenient or unsuitable place.
Allow safe clearance for doors, furniture, pedestrians and maintenance. An opening screen is not an emergency escape route while it is lowered.
Agree the electrical and control work
Confirm the power supply, cable route, isolation, control method and any extra hub or sensor. A solar-powered option needs an appropriate panel location and daylight exposure.
Electrical work is included only where the quotation says so. Existing smart-home equipment and apps are not assumed to be compatible.
Check permissions and responsibility
Planning, listed-building requirements, landlord consent, boundary restrictions and other approvals depend on the property and proposal. Do not assume that every awning or pergola is exempt.
Confirm any required permission with the relevant authority or property owner before ordering. We can discuss the product information needed for a particular enquiry.
Make the quotation complete
Check the model, size, fabric, frame colour, controls, delivery, fixing work, access equipment and any excluded preparation. Ask about anything unclear before approval.
Availability and estimated manufacturing or fitting dates are confirmed for the actual order; no universal lead time applies to every outdoor system.
Let’s work through the details
Get a quote.
Plan your project.
Send your photographs, approximate dimensions and preferred finishes. We’ll check suitable shading and agree the measuring, supply and professional installation you need.
- Free initial estimates by email or WhatsApp
- UK-wide supply and installation enquiries
- Supply-only enquiries welcome
Monday–Friday, 9am–5pm
Online enquiries at any time.
We aim to reply within 24 hours. Appointment dates and any specialist installation requirements are confirmed by our team.