
AdamsBlinds / External shading
New builds & renovations
Plan external shading early in a new build or renovation. Coordinate integrated blinds, fixing structures, power, finishes and service access.
Talk to us about your project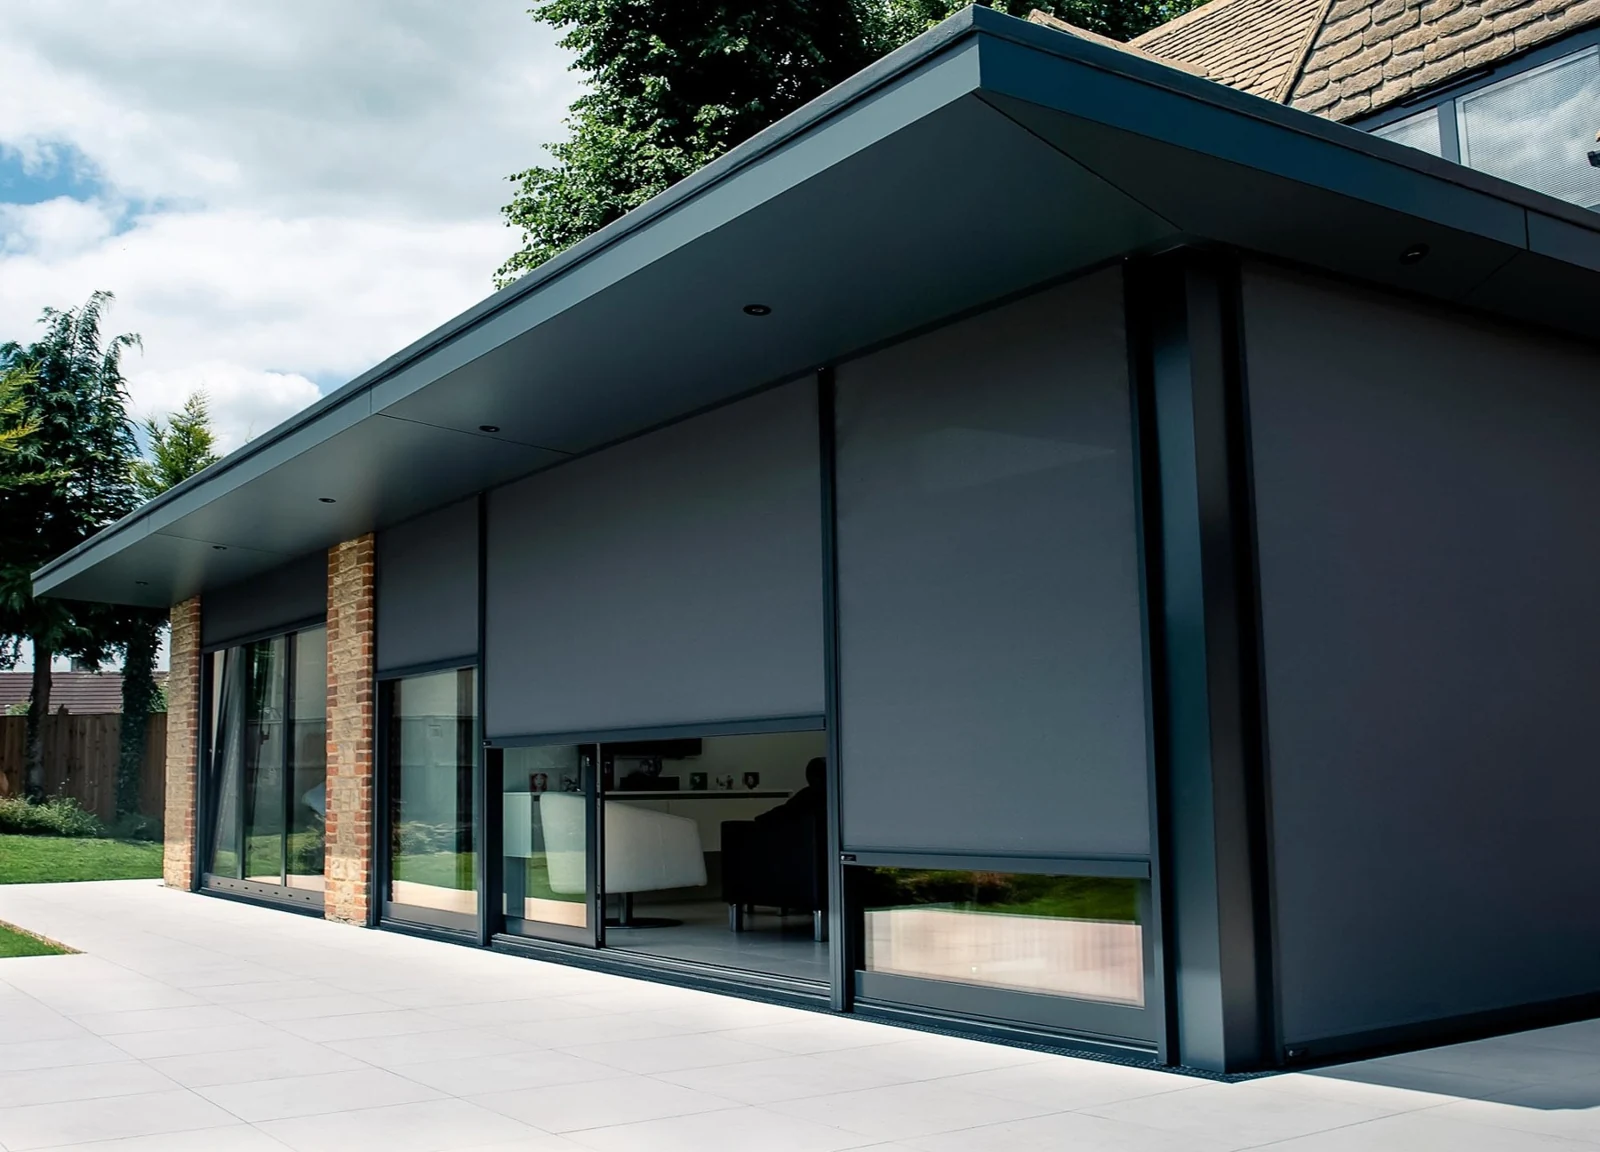
Bring shading into the design early
An integrated blind can need space within the façade, a clear route for guides and access for future maintenance. Discuss these requirements before the wall build-up and finishes are fixed.
Dominica is a starting point for integrated screen projects. Retrofit arrangements can also be considered where the structure and detailing permit.
Coordinate the different trades
Share drawings and identify the people responsible for the frame, fixing substrate, insulation, waterproofing, power and controls. Agree who provides each element.
The shading should not compromise ventilation, opening windows, drainage or the building’s intended service access.
Record the finished specification
The quotation should identify the model, dimensions, fabric, frame colour, motor and control arrangement. Check any required interfaces before the walls are closed or wiring routes disappear.
Product-specific drawings and structural details are confirmed for the project. General website dimensions are for comparison, not construction.
Let’s work through the details
Get a quote.
Plan your project.
Send your photographs, approximate dimensions and preferred finishes. We’ll check suitable shading and agree the measuring, supply and professional installation you need.
- Free initial estimates by email or WhatsApp
- UK-wide supply and installation enquiries
- Supply-only enquiries welcome
Monday–Friday, 9am–5pm
Online enquiries at any time.
We aim to reply within 24 hours. Appointment dates and any specialist installation requirements are confirmed by our team.