
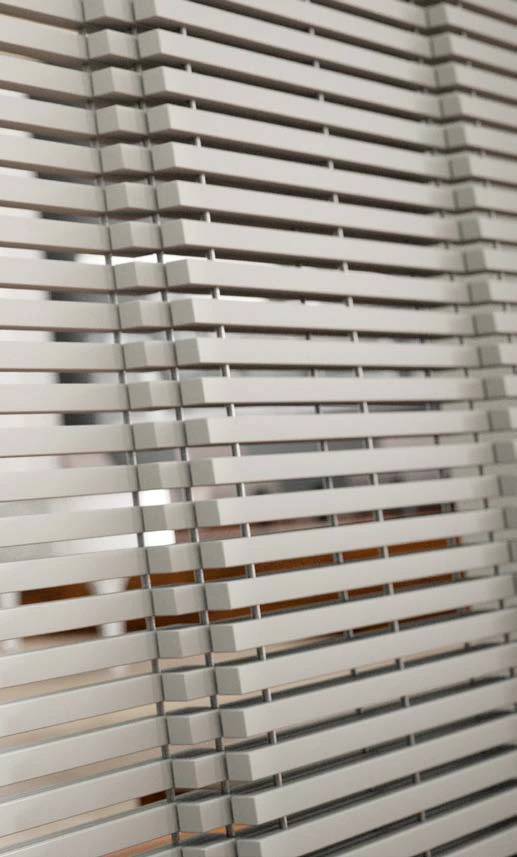
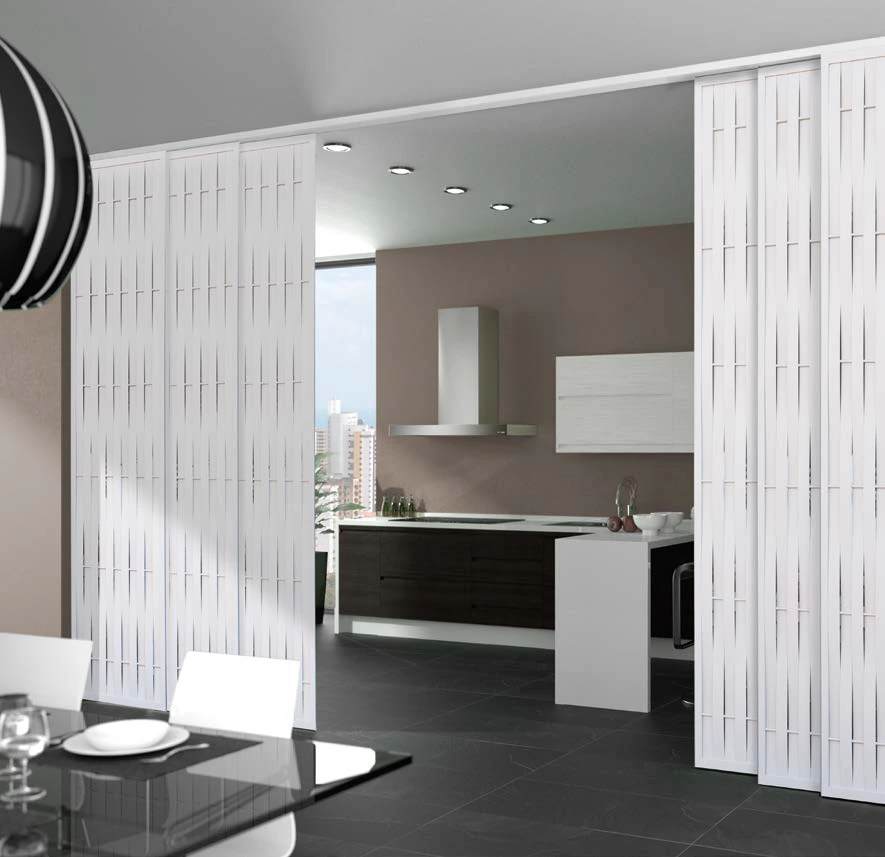
Collection imagery illustrates this product. Screen colours are indicative; confirm a physical sample and the final specification before ordering. These images are not presented as AdamsBlinds completed projects.
Sliding panels
Interwoven Timber Panels
Sliding timber screens built from interwoven slats or geometric profiles, for windows, room divisions and carefully planned open-plan spaces.
At a glance
- Timber texture with a visible open structure
- A practical screen for wide openings
- Several ways to control the pattern of light
Measuring, made-to-measure supply and installation from AdamsBlinds. Availability, size limits, finish and operation are confirmed for your quotation.
Purpose & appearance
About this product
Interwoven Timber Panels use the structure of the wood as the decoration. Flat slats, rounded sections and geometric profiles create different patterns of light, shadow and openness.
The complete panels travel along a track, allowing you to move the screen aside when the space needs to feel more open. This makes the range useful to consider for wide glazing and room divisions where a conventional lifting blind is not the preferred format.
Choose the structure, then the finish
The family includes flat, round, square and hexagonal profile arrangements. Construction varies: some designs use a timber frame, while others combine timber with aluminium elements. The openings between profiles affect the view through the screen, so appearance and privacy should be considered together.
Stained, painted, gloss and selected water-based finishes can be explored for compatible designs. Natural timber retains variations in grain and tone. A sample establishes the colour, while a product illustration helps explain the larger repeating pattern.
Allow somewhere for the panels to park
A sliding screen needs space for its panels to overlap or stack. The number of tracks, panel width and opening direction determine how much of the window remains covered when the panels are drawn aside. We work through those dimensions before manufacture.
For a room divider, confirm how each face will be viewed and whether a lower guide is appropriate. Selected constructions can be considered for exterior projects using suitable timber and finishes, but that must be specified separately from an interior panel.
Plan your project with AdamsBlinds
Send the opening sizes, photographs and the finish you have in mind. We can provide an initial estimate, discuss a survey for a supply and installation project, or quote for supply to agreed measurements. The final quotation confirms the selected specification, order size, availability and any installation requirements.
Make the choices clear
Product details
| Construction | Timber slats or geometric profiles; frame details vary by design |
|---|---|
| Movement | Tracked sliding panels |
| Design choices | Flat, round, square, hexagonal and woven arrangements |
| Project detail | Track count and stacking layout confirmed for the opening |
Options to discuss
- Several timber profile patterns
- Compatible stained or painted finishes
- One-sided or divided stacking layouts
- Interior room-divider or separately specified exterior applications
We confirm the dimensions, finish, operation and fitting arrangement together before order.
Before you order
- Open patterns provide filtered screening rather than complete visual closure.
- The parked panels occupy part of the opening or adjacent wall.
- Exterior suitability must be confirmed for the exact construction.
Keep the details to hand
Your product selection sheet
An AdamsBlinds product summary. It is not a test certificate; the final specification and any required performance evidence are confirmed for your quotation.
Colours, materials & finishes
Explore the finishes
Compare the collection swatches and save up to twelve preferences. We confirm the selected finish, compatible product, current factory availability and any sample or delivery charge before arranging despatch.
Showing 61–93 of 93.
Natural grain, colour and texture vary. Screen images are a guide; assess a physical sample where available. A finish shown for one range is not automatically suitable for another. Your shortlist is an enquiry and does not place an order.
Compare your options
Other products to consider
Made to order
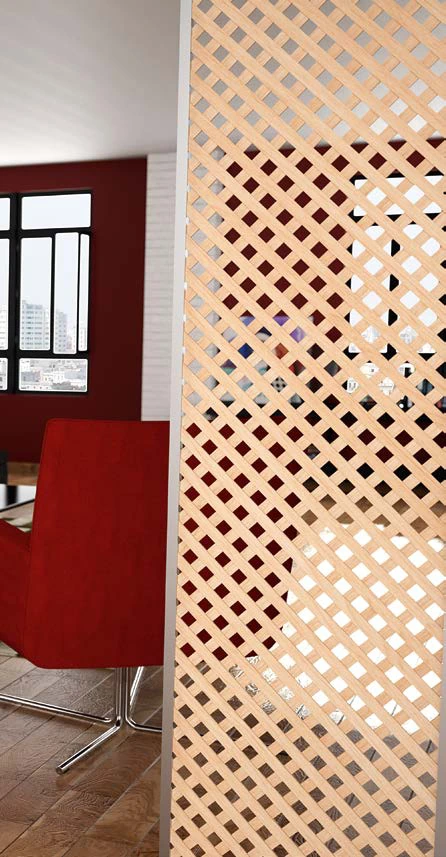
Open Lattice Panels
Natural timber sliding screens with diagonal, crossed or grid arrangements, designed to divide a space while retaining an open view.
Explore this product : Open Lattice Panels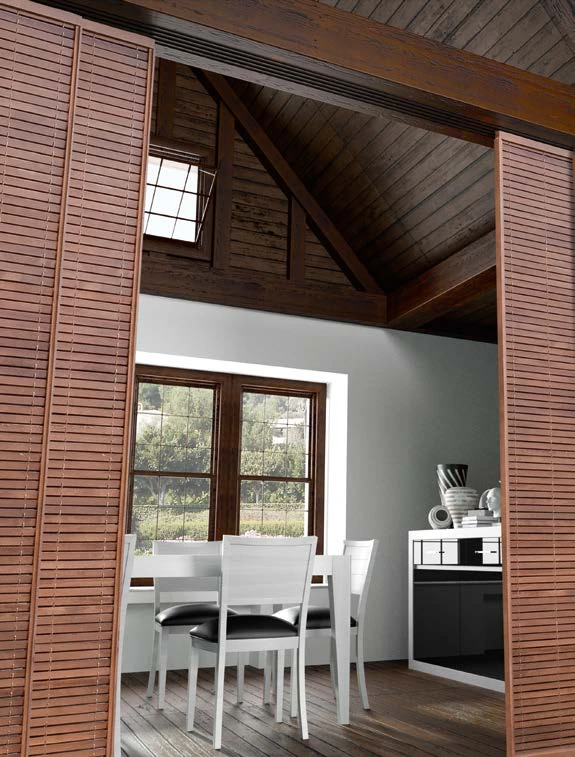
Made to order
Linked Timber Panels
Timber slats and sticks linked with yarn or metal chain inside a wooden frame, creating a textured sliding screen.
Explore this product : Linked Timber Panels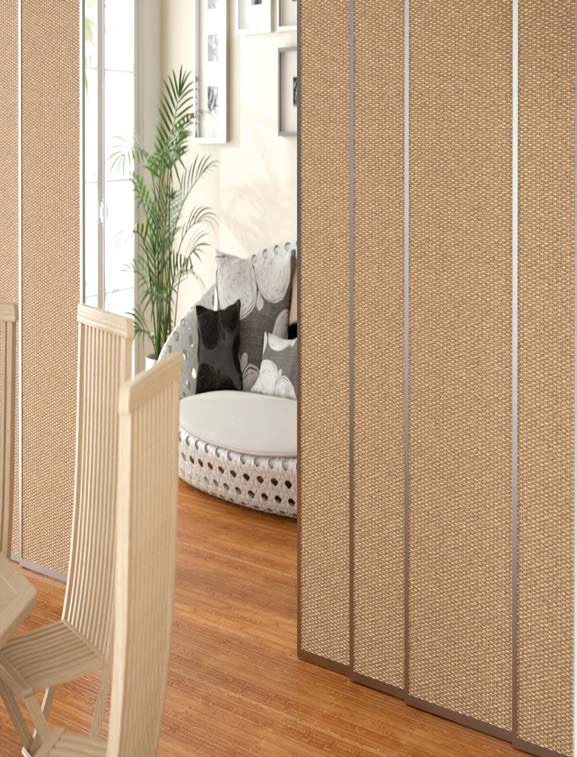
Made to order
Woven Fibre Panels
Framed sliding panels with interwoven wood-fibre surfaces, offering a natural woven texture in a solid decorative panel format.
Explore this product : Woven Fibre PanelsLet’s work through the details
Get a quote.
Plan your project.
Tell us which products interest you, save a finish shortlist or show us the space. We’ll help you agree the design, measuring, made-to-measure supply and professional installation you need.
- Free initial estimates by email or WhatsApp
- UK-wide supply and installation enquiries
- Made-to-measure supply-only enquiries welcome
Monday–Friday, 9am–5pm
Online enquiries at any time.
We aim to reply within 24 hours. Appointment dates and any specialist installation requirements are confirmed by our team.