Made to order
Interwoven Timber Panels
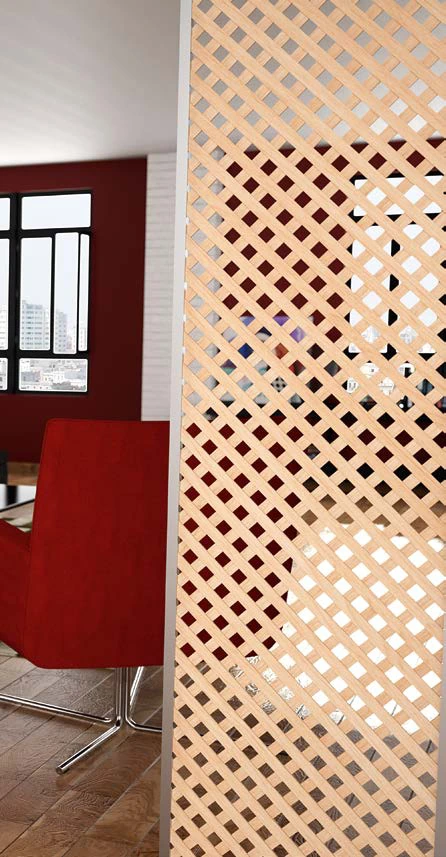
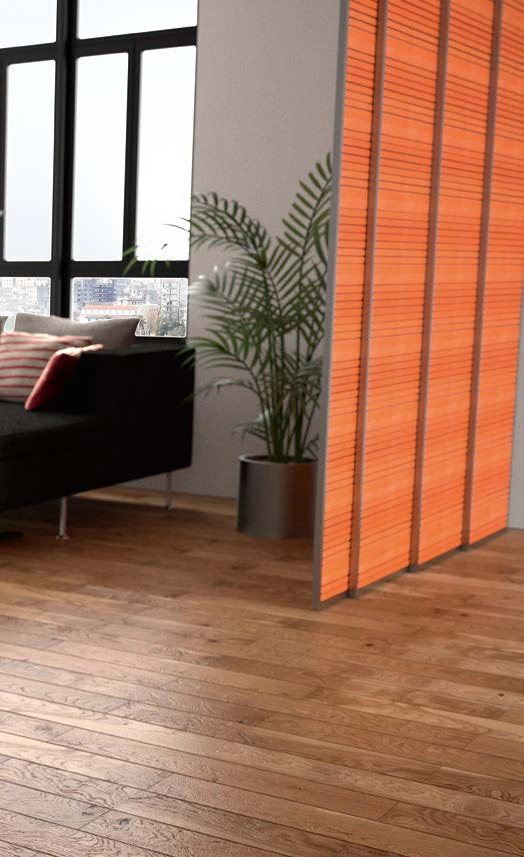
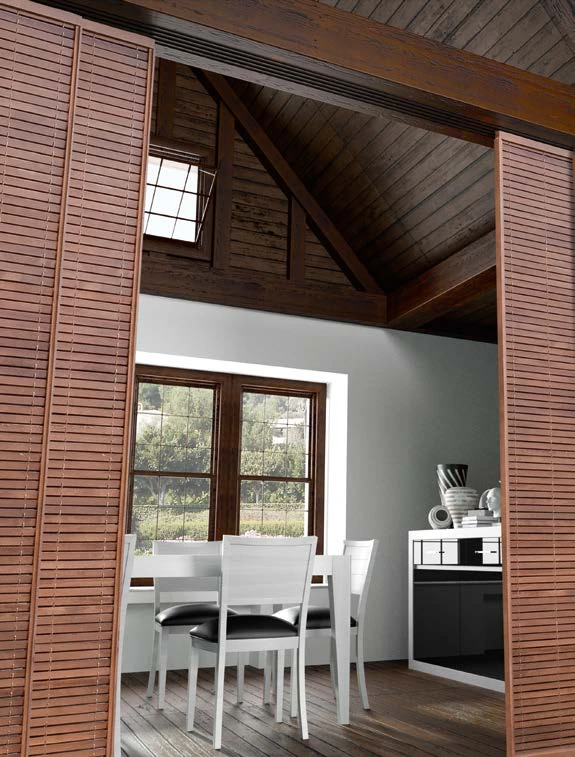
Sliding timber screens built from interwoven slats or geometric profiles, for windows, room divisions and carefully planned open-plan spaces.
Explore this product : Interwoven Timber PanelsThe collection
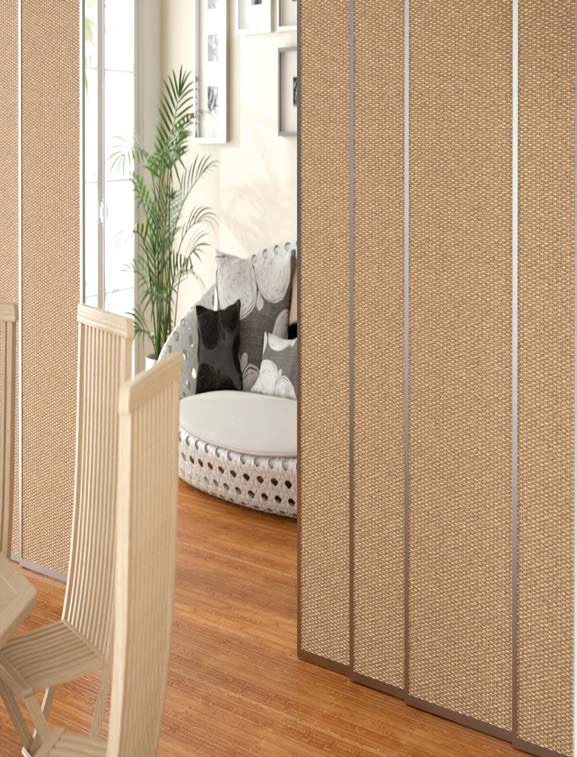
Sliding panels suit wider windows, glazed openings and interior divisions where the screen needs to move sideways. Their material choice is unusually broad, from open timber lattice to fabric, glass and solid decorative surfaces.
Choose the degree of screening and the material first. Then compare the frame, track depth, panel weight and space required for the panels to park. Each product page identifies the actual construction so a decorative effect is not confused with the material it resembles.
Discuss your requirements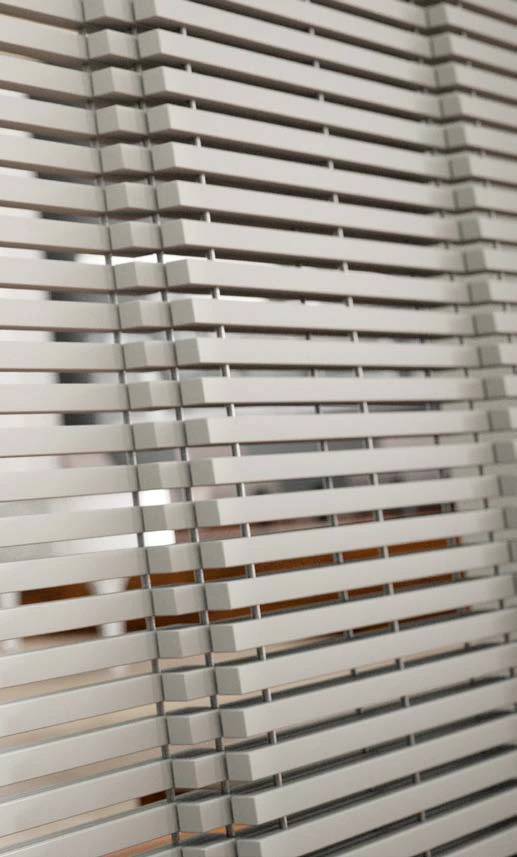
Purpose, appearance & choice
Made to order
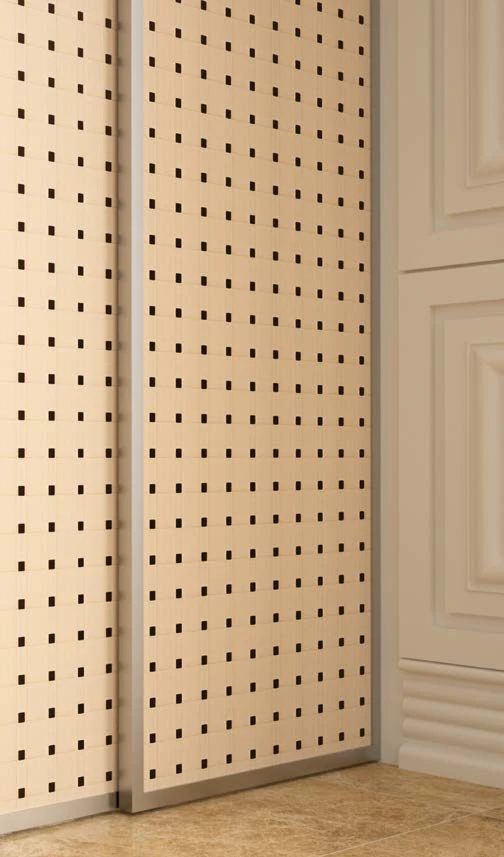
Sliding timber screens built from interwoven slats or geometric profiles, for windows, room divisions and carefully planned open-plan spaces.
Explore this product : Interwoven Timber PanelsMade to order
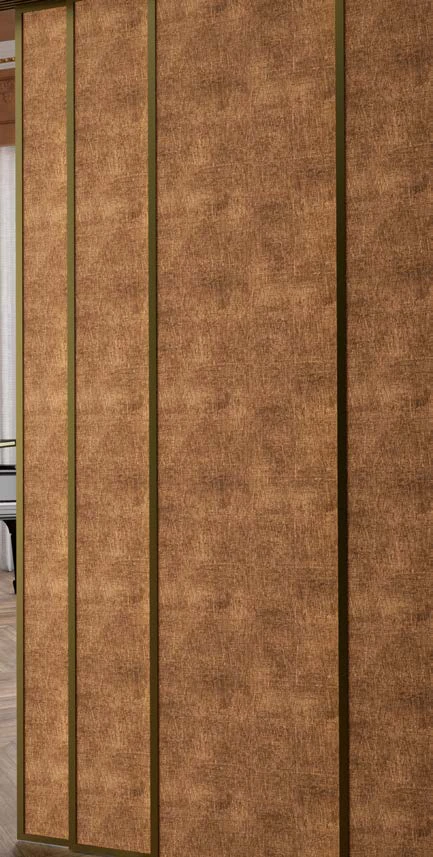
Solid sliding panels with leather-effect, textile, stitched or embossed decorative surfaces, for a tactile feature across windows or room divisions.
Explore this product : Upholstered Effect PanelsMade to order
Board-backed sliding panels with fabric, denim or fabric-effect surfaces, combining a textile appearance with a defined, framed panel.
Explore this product : Textile Surface PanelsMade to order
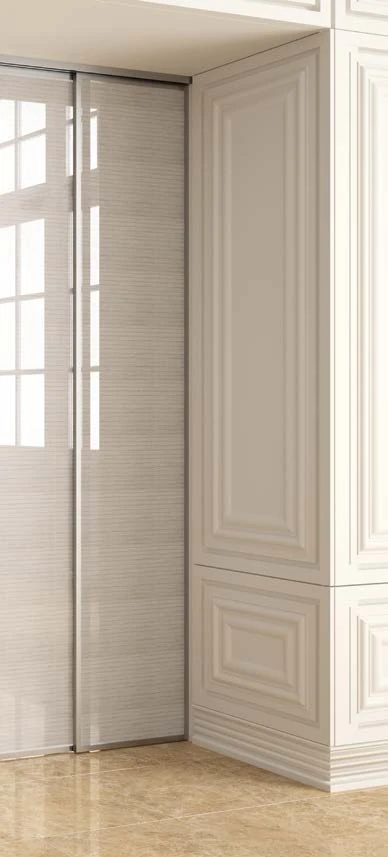
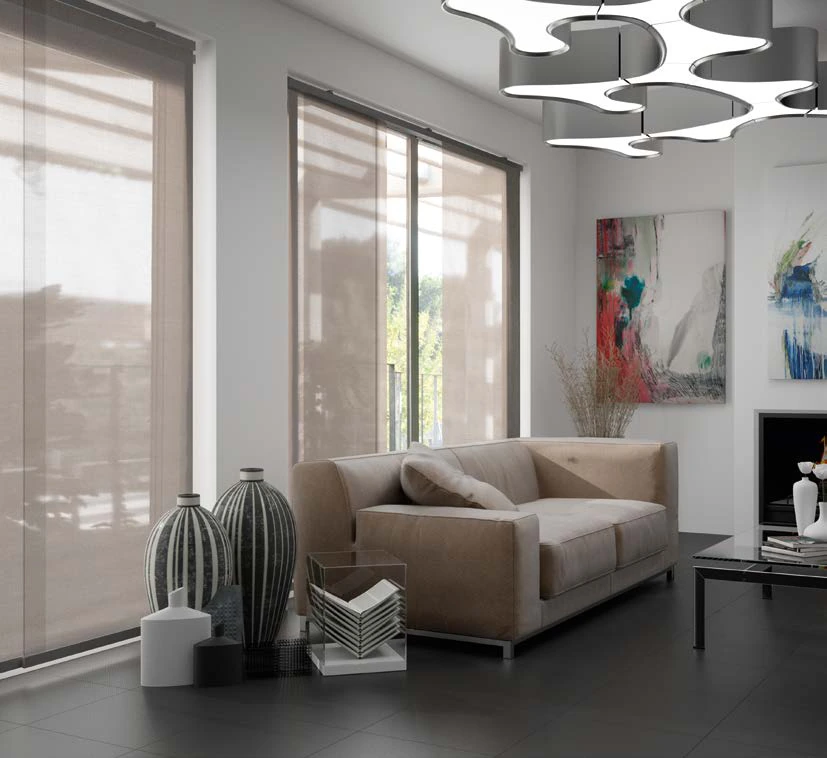
Open-weave screen fabric held in a slim aluminium frame, for sliding control of light and glare across larger areas of glazing.
Explore this product : Framed Screen PanelsMade to order
Weighted screen-fabric panels with no surrounding frame, creating a lighter sliding treatment for windows and interior divisions.
Explore this product : Free Hanging Screen PanelsMade to order
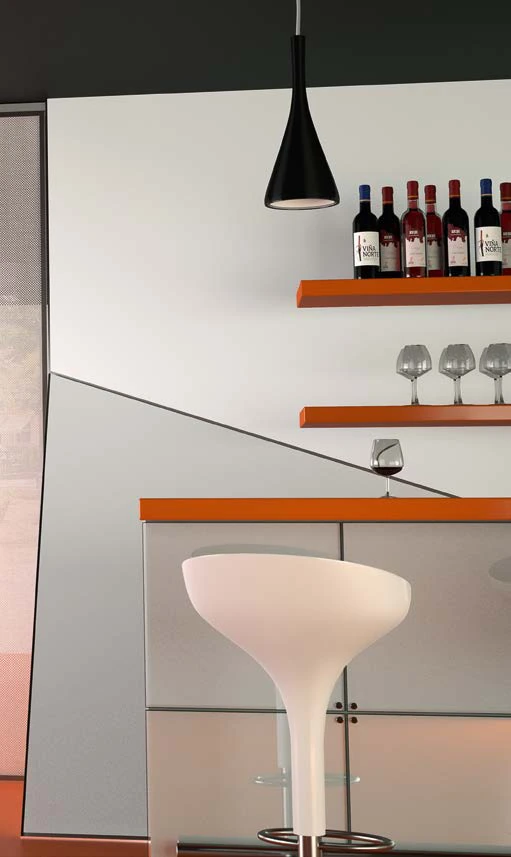
Decorative sliding panels with reflective synthetic surfaces, providing a glass-like effect over a solid board core.
Explore this product : Reflective Surface PanelsMade to order
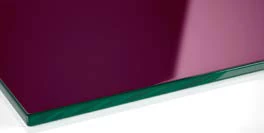
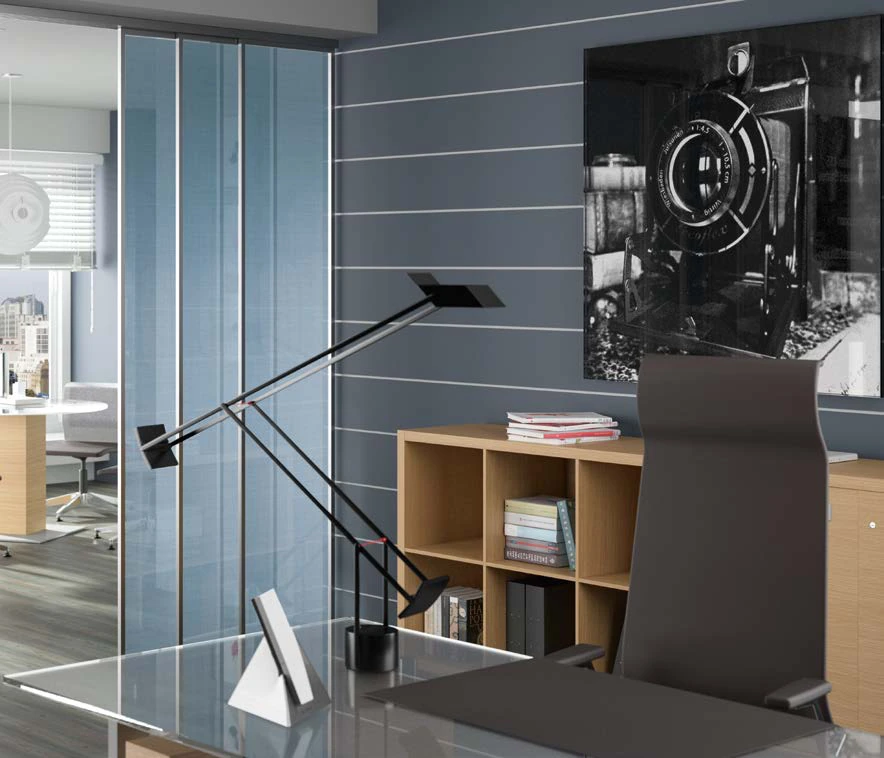
Sliding panels made with tinted tempered glass and an aluminium frame, with the glazing specification selected for the intended interior.
Explore this product : Tinted Glass PanelsMade to order
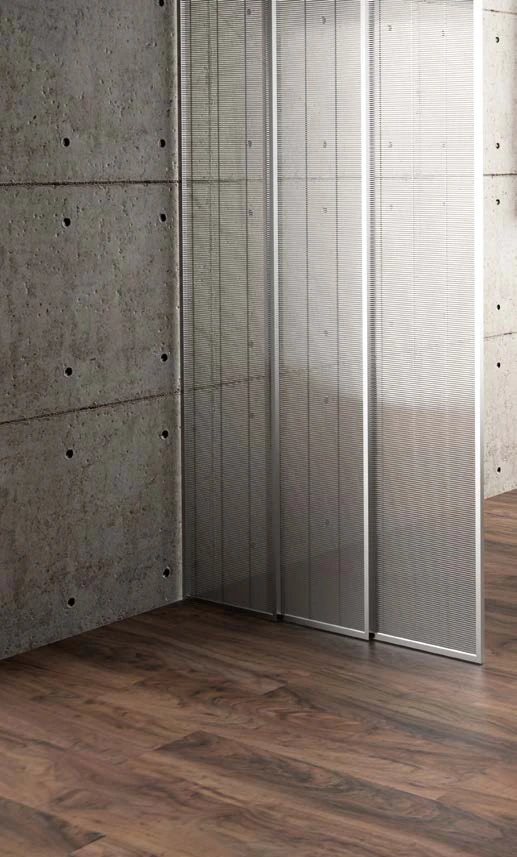
Framed glass panels with fabric, mesh or decorative material between the glass layers, combining a glazed surface with an enclosed pattern.
Explore this product : Layered Glass PanelsMade to order
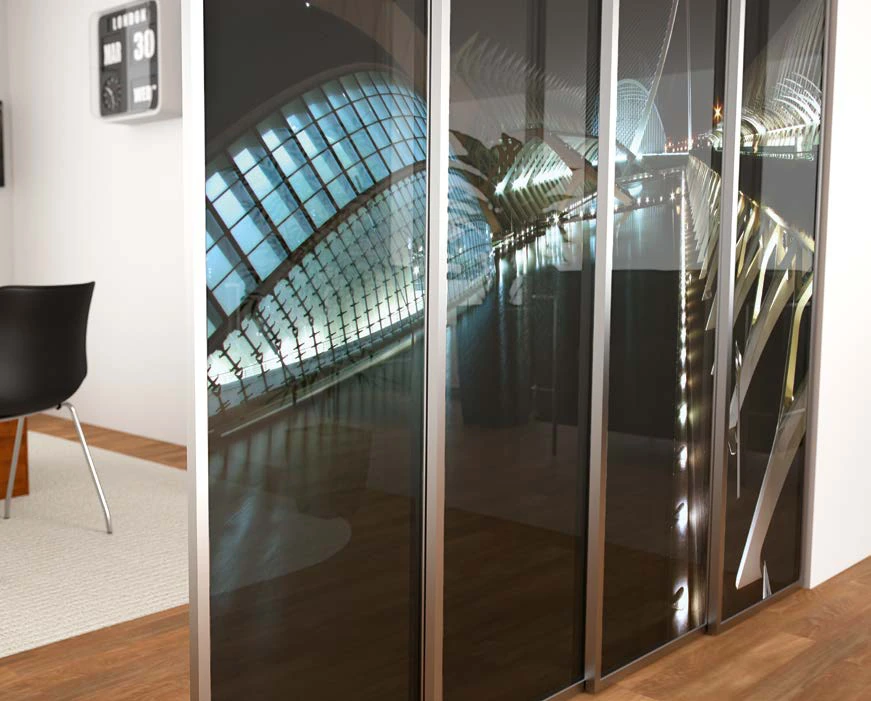
Tempered-glass sliding panels printed with approved artwork, for a project-specific screen rather than an off-the-shelf decorative pattern.
Explore this product : Personalised Glass PanelsMade to order
Solid sliding panels with decorative films or synthetic sheet facings, from abstract textures to geometric and metallic-effect surfaces.
Explore this product : Patterned Surface PanelsMade to order
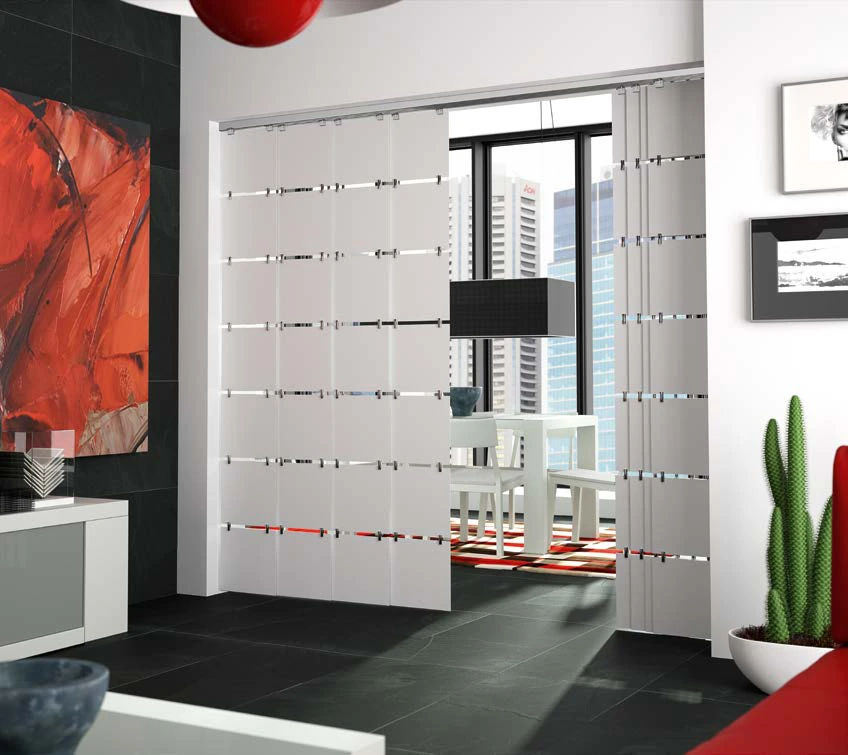
Board-backed sliding panels with genuine aluminium strip inlays, sometimes combined with timber strips for a precise geometric surface.
Explore this product : Metal Inlay PanelsMade to order
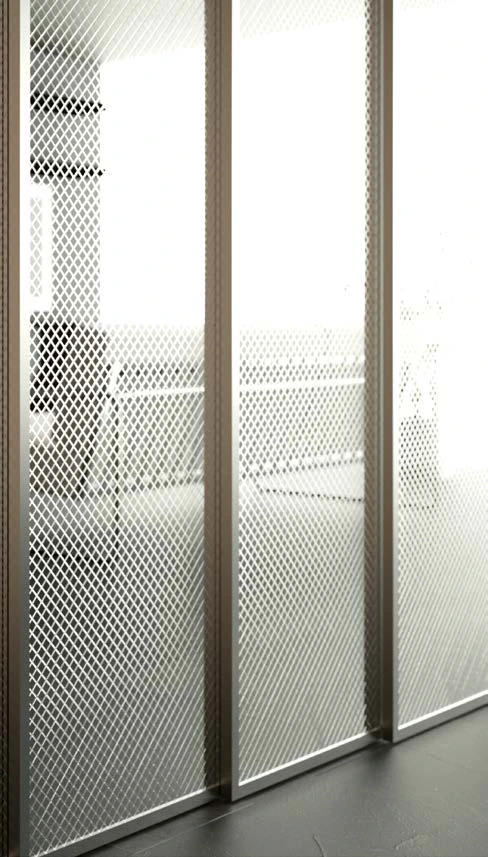
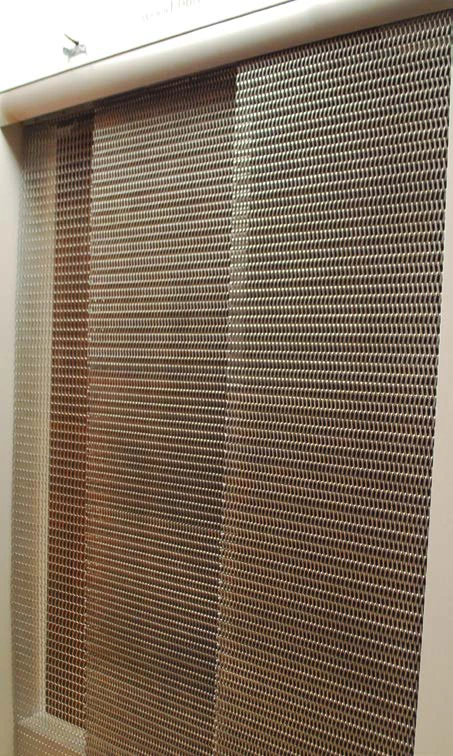
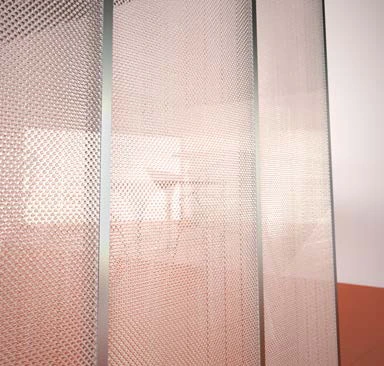
Sliding panels made with interwoven metal elements, producing an open, textured screen with a distinctly architectural appearance.
Explore this product : Woven Metal PanelsMade to order
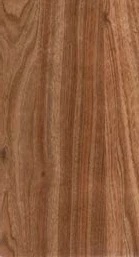
Sliding panels with natural veneer, shaped timber surfaces or carved relief, for a pronounced wood finish across an interior division.
Explore this product : Textured Timber PanelsMade to order
Decorative sliding panels with timber-patterned surfaces, offering a range of grain effects without implying that every face is solid timber.
Explore this product : Timber Effect PanelsMade to order
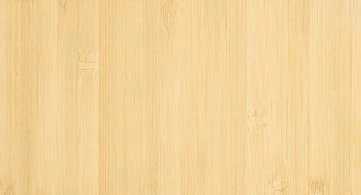
Sliding panels made from bamboo board, with the construction and supporting track selected around the desired panel size and weight.
Explore this product : Bamboo Board PanelsMade to order
Natural timber sliding screens with diagonal, crossed or grid arrangements, designed to divide a space while retaining an open view.
Explore this product : Open Lattice PanelsMade to order
Framed sliding panels with interwoven wood-fibre surfaces, offering a natural woven texture in a solid decorative panel format.
Explore this product : Woven Fibre PanelsMade to order
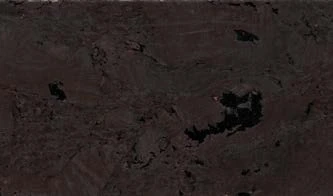
Board-backed sliding panels faced with cork material, creating a warm, textured surface on both sides of a framed interior screen.
Explore this product : Cork Surface PanelsMade to order
Translucent plastic or acrylic panels with timber or organic decorative inserts, allowing light through a material-led interior screen.
Explore this product : Clear Insert PanelsMade to order
Translucent sliding panels with cellular internal structures and acrylic, polycarbonate or other specified outer layers.
Explore this product : Cellular Light PanelsMade to order
A frameless decorative screen made from linked PVC squares, producing a modular hanging panel with a regular grid pattern.
Explore this product : Linked Tile PanelsMade to order
Sliding panels developed for projects where a decorative screen also needs an assessed sound-absorption specification.
Explore this product : Sound Softening PanelsMade to order
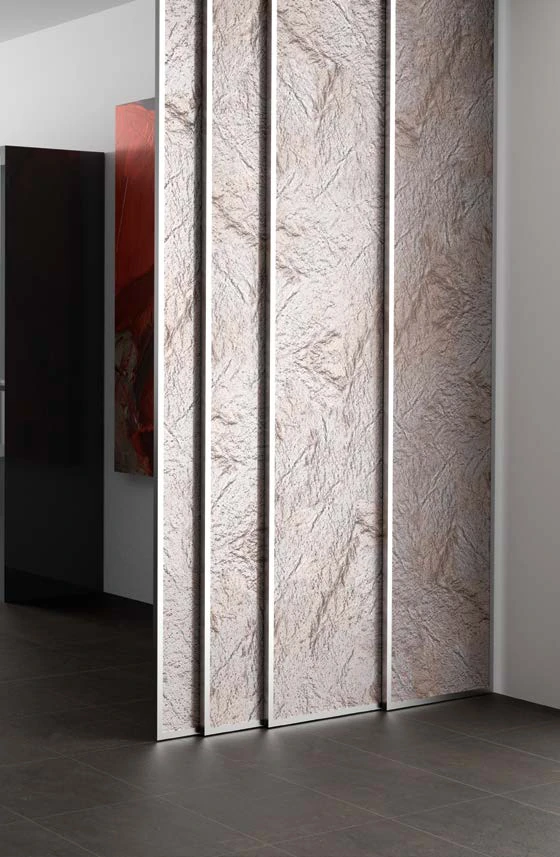
Sliding panels faced with natural stone laminate, using quartzite- or slate-derived surfaces for a material-led interior feature.
Explore this product : Natural Stone PanelsMade to order
Board-backed sliding panels with decorative stone-effect film, for a mineral-inspired appearance in a clearly specified surface finish.
Explore this product : Mineral Effect PanelsMade to order
Timber slats and sticks linked with yarn or metal chain inside a wooden frame, creating a textured sliding screen.
Explore this product : Linked Timber PanelsNo matching products. Try a shorter name.
Open lattice and mesh retain partial views. Screen fabrics filter light according to their weave. Solid board-backed panels give a more closed visual division, while glass and translucent constructions create different relationships between the spaces on either side.
Lighting affects privacy, particularly with open or translucent materials. A daytime view may be quite different when one side of the screen is brightly lit after dark. Tell us how the space will be used so we can narrow the options sensibly.
A room divider is often seen from both sides. Some textured constructions have one decorative face as standard, while others are faced on both sides. A matching reverse must therefore be confirmed rather than assumed.
Sliding panels need overlap and somewhere to stack. The number of tracks, width of the panels and lower guidance determine the clear opening and the physical depth of the assembly. Heavy glass, stone or timber panels also need suitable structural support.
AdamsBlinds can assess measuring, supply and installation as a complete project or quote for supply to agreed dimensions. Send photographs or drawings, the opening sizes and the materials you prefer. Any acoustic, fire or other technical requirement should be included in the enquiry so it can be checked against the exact selected construction.
Let’s work through the details
Tell us which products interest you, save a finish shortlist or show us the space. We’ll help you agree the design, measuring, made-to-measure supply and professional installation you need.
Monday–Friday, 9am–5pm
Online enquiries at any time.
We aim to reply within 24 hours. Appointment dates and any specialist installation requirements are confirmed by our team.