
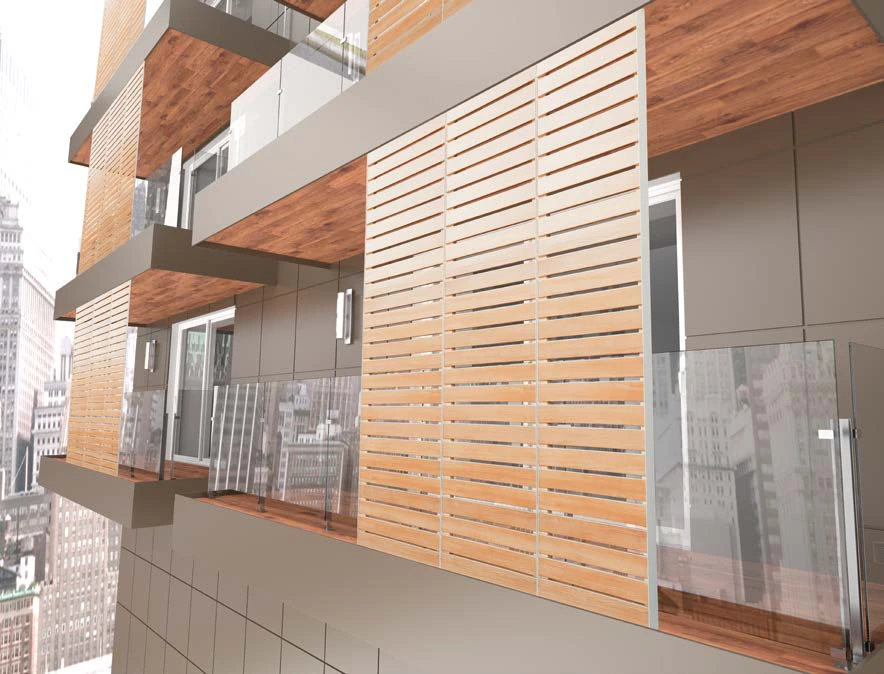
Collection imagery illustrates this product. Screen colours are indicative; confirm a physical sample and the final specification before ordering. These images are not presented as AdamsBlinds completed projects.
Exterior shading
Broad Slat Screens
Exterior sliding screens with fixed broad timber slats, creating a calm horizontal surface across balconies, glazing or façade openings.
At a glance
- Broad horizontal timber lines
- A practical sliding screen arrangement
- A finish coordinated with the surrounding architecture
Measuring, made-to-measure supply and installation from AdamsBlinds. Availability, size limits, finish and operation are confirmed for your quotation.
Purpose & appearance
About this product
Broad Slat Screens form a horizontal timber screen within a moving panel. Their broad, flat members create a different appearance from narrow square profiles or traditional angled louvres.
They can be considered where the façade needs a measured rhythm of timber and open gaps. The panel arrangement is designed around the opening, the view and the space available for the screens to slide.
Keep the slat arrangement clear
The listed construction uses 70 mm wide, 15 mm thick fixed slats within a 40 mm panel. Cedar, hemlock and pine are the documented timber choices, with an appropriate exterior finish agreed for the project.
The slats remain fixed as the complete panel moves. Their spacing and the viewing angle determine the degree of screening. A broad slat does not, by itself, establish complete privacy or any particular solar-performance figure.
Plan the complete exterior assembly
A screen across a balcony or door opening must work with access, the railing, surrounding cladding and any threshold detail. The track position and parked panel width are therefore part of the initial design, not simply installation details.
We review structural support, exposure and maintenance access before confirming the specification. Timber grain and tone vary naturally, and exterior finishes need appropriate upkeep. Drawings and photographs of the full elevation help us coordinate panel divisions and finish selection across a larger scheme.
Plan your project with AdamsBlinds
Send the opening sizes, photographs and the finish you have in mind. We can provide an initial estimate, discuss a survey for a supply and installation project, or quote for supply to agreed measurements. The final quotation confirms the selected specification, order size, availability and any installation requirements.
Make the choices clear
Product details
| Material | Cedar, hemlock or pine as specified |
|---|---|
| Slat section | 70 × 15 mm in the listed design |
| Slats | Fixed |
| Panel thickness | 40 mm in the listed construction |
| Operation | Sliding panel layout |
Options to discuss
- Compatible exterior stains or paints
- Panel dimensions and overlaps
- Track and parked-panel position
- Coordinated layouts for wider elevations
We confirm the dimensions, finish, operation and fitting arrangement together before order.
Before you order
- The slats do not tilt individually.
- The screen is not a substitute for a required safety barrier.
- Exposure, support and maintenance requirements must be confirmed.
Keep the details to hand
Your product selection sheet
An AdamsBlinds product summary. It is not a test certificate; the final specification and any required performance evidence are confirmed for your quotation.
Colours, materials & finishes
Explore the finishes
Compare the collection swatches and save up to twelve preferences. We confirm the selected finish, compatible product, current factory availability and any sample or delivery charge before arranging despatch.
Showing 1–1 of 1.
Natural grain, colour and texture vary. Screen images are a guide; assess a physical sample where available. A finish shown for one range is not automatically suitable for another. Your shortlist is an enquiry and does not place an order.
Compare your options
Other products to consider
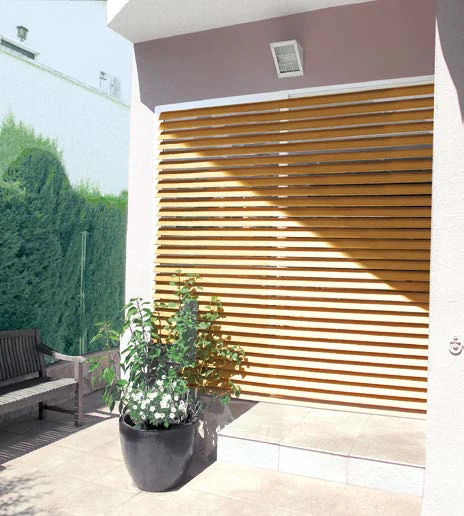
Made to order
Adjustable Roof Louvres
An adjustable timber louvre system for an assessed overhead or façade application, with the supporting structure and control specified as a project.
Explore this product : Adjustable Roof Louvres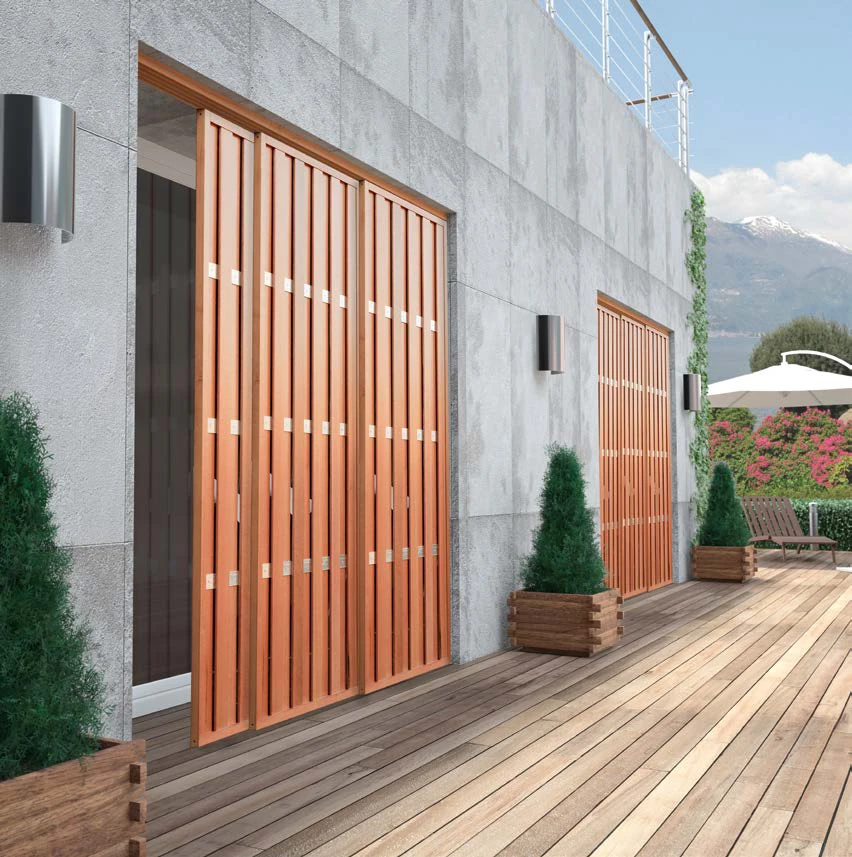
Made to order
Sectioned Louvre Screens
Exterior timber screens with a sectioned fixed-slat arrangement, providing a strong linear pattern within a moving panel.
Explore this product : Sectioned Louvre Screens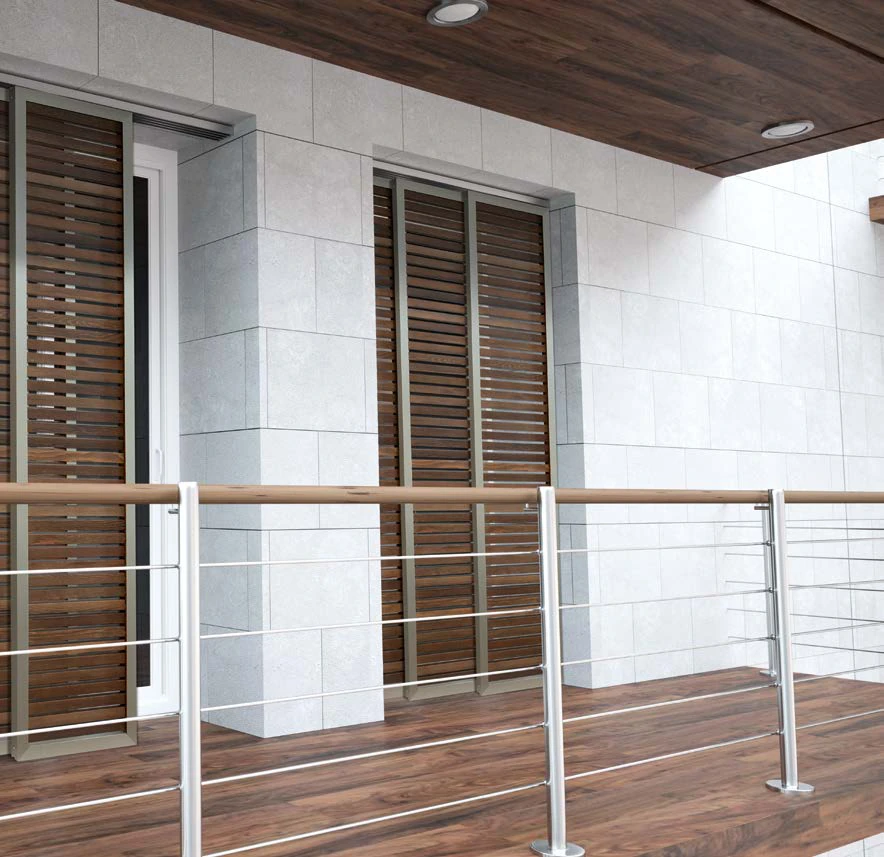
Made to order
Square Profile Screens
Exterior timber sliding screens built with fixed square-section members, for a crisp geometric appearance and partial screening.
Explore this product : Square Profile ScreensLet’s work through the details
Get a quote.
Plan your project.
Tell us which products interest you, save a finish shortlist or show us the space. We’ll help you agree the design, measuring, made-to-measure supply and professional installation you need.
- Free initial estimates by email or WhatsApp
- UK-wide supply and installation enquiries
- Made-to-measure supply-only enquiries welcome
Monday–Friday, 9am–5pm
Online enquiries at any time.
We aim to reply within 24 hours. Appointment dates and any specialist installation requirements are confirmed by our team.