
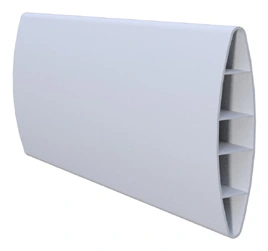
USH2005 / USH2010 / USH2015
Urban shutter louvres
Form the tilting slats within the panel.
63mm, 76mm and 89mm; Polysilk Vinyl.
Reference only · not sold separately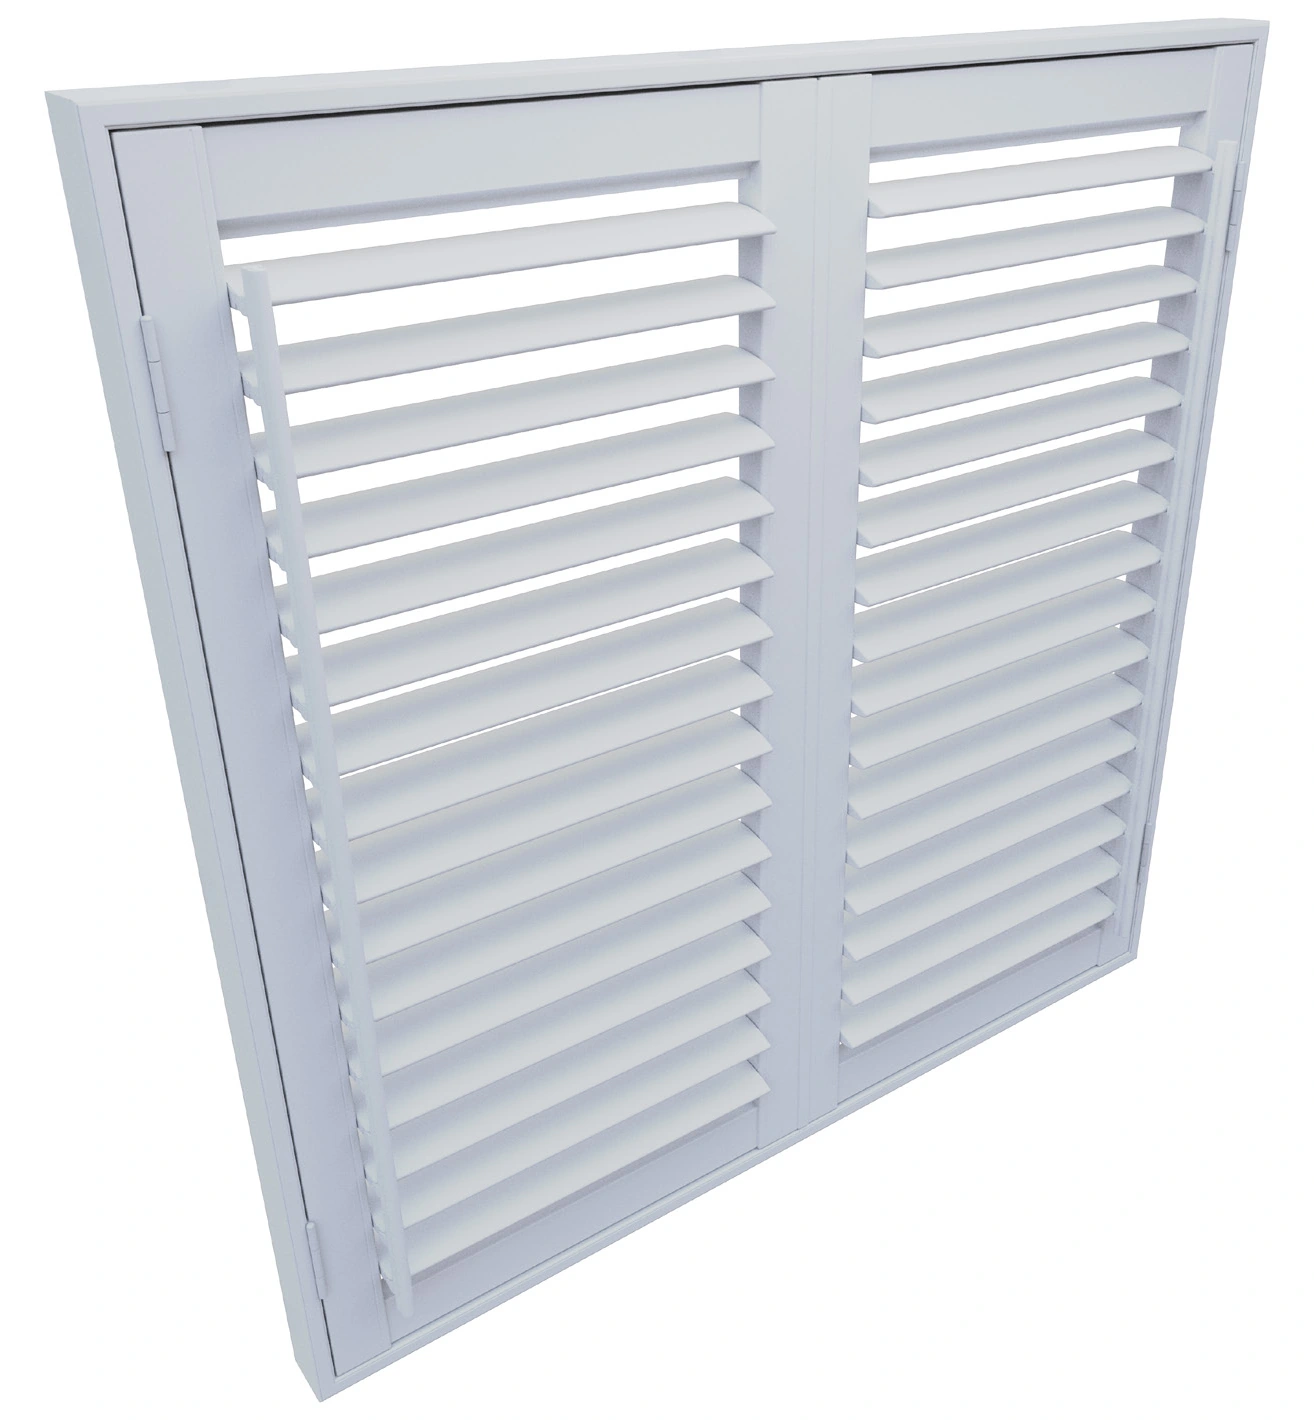
Original supplier illustrations show the component family. Some drawings represent one of several listed sizes or versions; the exact finish and construction are confirmed in the quotation.
Technical reference / No component sales
Urban Shutters uses a framed panel construction with a choice of louvre and frame profiles. Rails, stiles, bay posts and hinges are selected around the window shape and the way the panels need to open. This guide explains those terms so a shutter quotation is easier to assess.
Parts information is for identification and technical discussion. We do not supply components separately.
Customer reference only. Components, motors and controls shown here are not sold separately. Use this information to discuss a complete blind or shutter project.
The frame fixes around the opening, while the panel carries the louvres and hinges. The chosen arrangement determines access to handles, ventilation and the window itself.
Bay posts and flexible profiles address particular geometries. We confirm angles and panel alignment from the actual opening before manufacture.
The source also lists fixed-pitch rails and stiles. These are a construction variation, not an indication that every displayed louvre or rail can be mixed with another system.
| Louvre widths in the source | 63mm, 76mm and 89mm |
|---|---|
| Panel/frame material | Polysilk Vinyl on the listed profiles |
| Source colours | Arctic and Cotton; some bay-post listings specify Cotton |
Original system illustrations
Illustrations show the referenced parts. They are not to scale. Check the exact system and current specification; visual similarity does not establish interchangeability.
USH2005 / USH2010 / USH2015
Form the tilting slats within the panel.
63mm, 76mm and 89mm; Polysilk Vinyl.
Reference only · not sold separately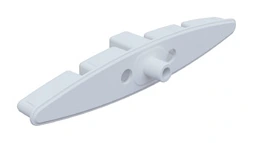
USH5005 / USH5008 / USH5015
Provide the corresponding louvre end details.
Matched to 63mm, 76mm or 89mm louvres.
Reference only · not sold separately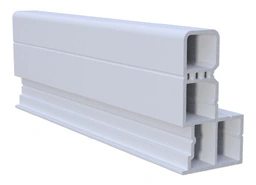
USH4040
Frame profile for the specified opening layout.
Polysilk Vinyl.
Reference only · not sold separately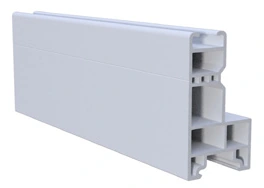
USH4041
Alternative frame profile for the specified project.
Polysilk Vinyl.
Reference only · not sold separately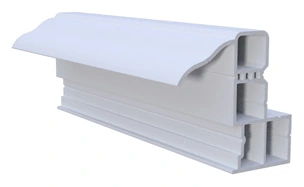
USH4044
Alternative frame profile for the specified project.
Polysilk Vinyl.
Reference only · not sold separately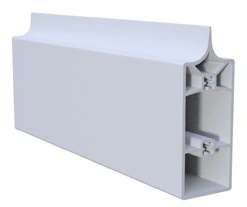
USH2025
Horizontal panel rail in the specified arrangement.
50mm; Polysilk Vinyl.
Reference only · not sold separately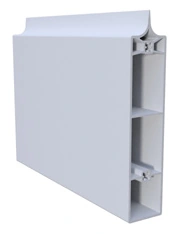
USH2020
Alternative horizontal panel rail.
100mm; Polysilk Vinyl.
Reference only · not sold separately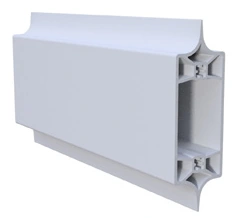
USH4055
Intermediate horizontal rail within the specified panel.
50mm; Polysilk Vinyl.
Reference only · not sold separately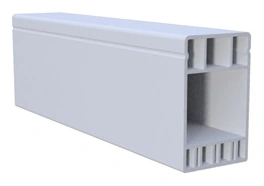
USH2030
Vertical side of the shutter panel.
Polysilk Vinyl.
Reference only · not sold separately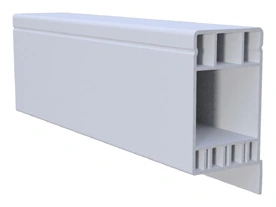
USH2035
Overlapping panel-edge profile.
Polysilk Vinyl.
Reference only · not sold separately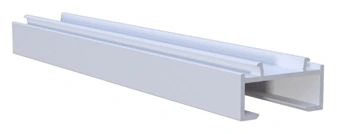
USH4068
Provides the specified frame-spacing profile.
12.5mm square; Polysilk Vinyl.
Reference only · not sold separately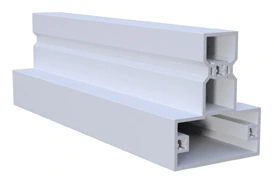
USH4050
Divides and supports the specified shutter layout.
Polysilk Vinyl.
Reference only · not sold separately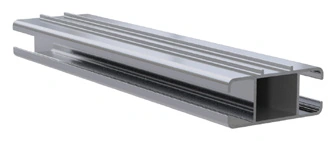
USH4050A
Reinforces the specified T-post arrangement.
Aluminium.
Reference only · not sold separately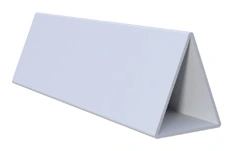
USH4052
Provides the specified bay-window junction.
135 degrees; Cotton listed.
Reference only · not sold separately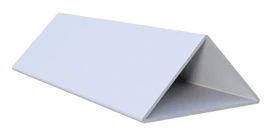
USH4053
Provides the specified right-angle bay junction.
90 degrees; Cotton listed.
Reference only · not sold separately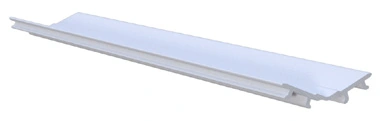
USH4067
Finishes the specified bay-window arrangement.
Polysilk Vinyl.
Reference only · not sold separately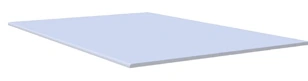
USH4063
Finishing profile for the agreed installation detail.
100mm; Polysilk Vinyl.
Reference only · not sold separately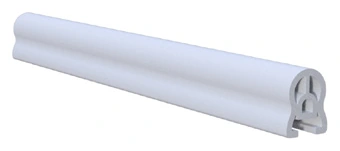
USH4060
Operates the linked louvres in the specified panel.
Polysilk Vinyl.
Reference only · not sold separately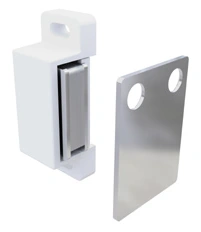
USH6020
Retains the panel in its specified closed position.
Matched shutter arrangement.
Reference only · not sold separately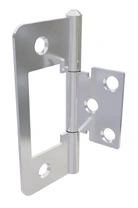
USH6026
Connects the panel to its specified frame arrangement.
White metal.
Reference only · not sold separately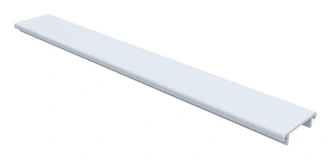
USH7025
Finishes the listed fixed-pitch rail construction.
Fixed-pitch family.
Reference only · not sold separately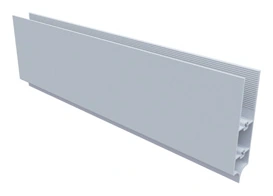
USH7000 / USH7005
Horizontal rails in the specified fixed-pitch system.
51–80mm / 81–100mm listed ranges.
Reference only · not sold separately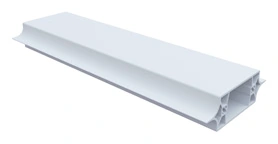
USH7030 / USH4055 / USH7035
Divider options for the specified fixed-pitch panel.
30mm, 50mm and 85mm.
Reference only · not sold separatelyReference information is drawn from the manufacturer’s January 2026 component documentation. Product generations and specifications can change. The final complete-product specification is confirmed with your quotation.
Let’s work through the details
Tell us which products interest you, save a finish shortlist or show us the space. We’ll help you agree the design, measuring, made-to-measure supply and professional installation you need.
Monday–Friday, 9am–5pm
Online enquiries at any time.
We aim to reply within 24 hours. Appointment dates and any specialist installation requirements are confirmed by our team.
For complete blind or shutter projects. Components in this reference library are not sold separately.